Located in the highly coveted community of Esplanade by Siesta Key, just minutes from downtown Sarasota and the crystal sand beaches of Siesta Key, this gorgeous home with tropical garden and lush preserve views is maintenance-free. You will enjoy luxurious living with two en-suite bedrooms, an additional half-bath, and a den that could easily be turned into a third bedroom. The large gourmet kitchen features a generous quartz island, solid wood cabinets and GE stainless steel appliances, gas range with a double oven (one convection) and a breakfast nook. Adjacent to the great room, sunlight streams into the dining room through Plantation shutters. The exquisite primary bedroom features bay windows that overlook the garden, and is en-suite, as is the second bedroom. The primary bathroom offers quartz counter tops, double sinks, and a spacious shower. Quiet and inviting, the den provides the perfect space as a guest bedroom. Upon returning to the great room, step through the sliding glass doors into the expansive lanai, and enjoy your morning coffee, a good book, or a sunset dinner overlooking tropical foliage and preserve beyond. With tray ceilings throughout, crown molding, custom closets, and laundry room with cabinets and a window allowing natural light, this sophisticated home includes many upgrades, including Plantation shutters, impact windows on the front of the house, ceiling fans, hurricane shutters, and roll-down hurricane shutters on the lanai’s sliding glass doors. The enlarged garage also features epoxy flooring. The home has been “lightly” lived-in, as owners reside here only part-time. This community’s amenities are second to none, including the elegant clubhouse, pool and spa, fully equipped fitness room, pickle ball, Har-Tru tennis court, and dog park. Enjoy the full menu of social activities, plus no CDD fees, and no problems with hurricanes. Only minutes to Siesta Key beach, downtown, restaurants and shopping, don’t miss out on this rare opportunity to experience Sarasota living at its finest. Turnkey furnished and ready to move in.
Sold for $870,000
$870,000
8188 GABANNA DRIVE, SARASOTA, FL 34231
2beds
2,104sqft
Single Family Residence
Built in 2015
9,538 Square Feet Lot
$827,300 Zestimate®
$413/sqft
$4,504 Estimated rent
Home value
$827,300
$745,000 - $918,000
$4,504/mo
Zestimate® history
Owner options
List your home for rent
$4,504/mo
Rent Zestimate®
Find your next renter with Zillow Rental Manager. Plus, with online applications, you can quickly screen prospective tenants – for free.
$4,504/mo
Rent Zestimate®
Refinance and save
$6,038/mo
Est. payment
Refinancing to a lower rate could help reduce your monthly payments and save thousands over the life of the loan.
$6,038/mo
Est. payment
Explore your selling options
Work with a Zillow partner agent
Leverage their expertise and Zillow's premium Showcase listings to get your home seen by more buyers.
Get startedList with your own agent
Get your home in front of millions of buyers by listing it on Zillow.
Learn how to do itSell it yourself
Take full control of how buyers see your home on Zillow by listing For Sale by Owner (FSBO).
List your homeWhat's special
Bay windowsTwo en-suite bedroomsExpansive lanaiLarge gourmet kitchenQuartz countertopsBreakfast nookSolid wood cabinets
Zillow last checked:
Listing updated:
Listed by:
Toni Turner 941-780-0191,
MICHAEL SAUNDERS & COMPANY 941-966-8000
Bought with:
Carol-Ann Warr, 3375393
PREFERRED SHORE LLC
Source: Stellar MLS,MLS#: A4641974 Originating MLS: Sarasota - Manatee
Originating MLS: Sarasota - Manatee
Facts & features
Interior
Bedrooms & bathrooms
- Bedrooms: 2
- Bathrooms: 3
- Full bathrooms: 2
- 1/2 bathrooms: 1
Rooms
- Room types: Den/Library/Office, Dining Room
Primary bedroom
- Features: Ceiling Fan(s), En Suite Bathroom, Walk-In Closet(s)
- Level: First
- Area: 193.6 Square Feet
- Dimensions: 12.1x16
Bedroom 2
- Features: Ceiling Fan(s), En Suite Bathroom, Built-in Closet
- Level: First
- Area: 148.8 Square Feet
- Dimensions: 12x12.4
Den
- Level: First
- Area: 180 Square Feet
- Dimensions: 12x15
Dining room
- Level: First
- Area: 153.6 Square Feet
- Dimensions: 12x12.8
Great room
- Features: Ceiling Fan(s)
- Level: First
- Area: 305.76 Square Feet
- Dimensions: 15.6x19.6
Kitchen
- Level: First
- Area: 200 Square Feet
- Dimensions: 10x20
Heating
- Central, Electric
Cooling
- Central Air
Appliances
- Included: Oven, Convection Oven, Cooktop, Dishwasher, Disposal, Dryer, Exhaust Fan, Gas Water Heater, Ice Maker, Range Hood, Washer
- Laundry: Electric Dryer Hookup, Inside, Laundry Room, Washer Hookup
Features
- Ceiling Fan(s), Crown Molding, Eating Space In Kitchen, High Ceilings, In Wall Pest System, Open Floorplan, Pest Guard System, Primary Bedroom Main Floor, Solid Surface Counters, Solid Wood Cabinets, Stone Counters, Thermostat, Thermostat Attic Fan, Tray Ceiling(s), Walk-In Closet(s)
- Flooring: Carpet, Engineered Hardwood, Tile
- Doors: Sliding Doors
- Windows: Window Treatments, Hurricane Shutters, Shutters, Hurricane Shutters/Windows
- Has fireplace: No
- Furnished: Yes
Interior area
- Total structure area: 3,901
- Total interior livable area: 2,104 sqft
Property
Parking
- Total spaces: 2
- Parking features: Curb Parking, Garage Door Opener, On Street
- Attached garage spaces: 2
- Has uncovered spaces: Yes
- Details: Garage Dimensions: 20x24
Features
- Levels: One
- Stories: 1
- Patio & porch: Covered, Enclosed, Rear Porch, Screened
- Exterior features: Garden, Irrigation System, Lighting, Sidewalk
- Has view: Yes
- View description: Garden, Trees/Woods
Lot
- Size: 9,538 Square Feet
- Features: Cleared, Cul-De-Sac, Landscaped, Level, Sidewalk, Above Flood Plain
- Residential vegetation: Mature Landscaping, Oak Trees, Trees/Landscaped
Details
- Parcel number: 0103050047
- Zoning: RSF3
- Special conditions: None
Construction
Type & style
- Home type: SingleFamily
- Property subtype: Single Family Residence
Materials
- Block, Stucco
- Foundation: Slab
- Roof: Tile
Condition
- New construction: No
- Year built: 2015
Details
- Builder model: Farnese VII
- Builder name: Taylor Morrison
Utilities & green energy
- Sewer: Public Sewer
- Water: Canal/Lake For Irrigation, Public
- Utilities for property: Cable Available, Fire Hydrant, Natural Gas Available, Natural Gas Connected, Public, Sewer Connected, Sprinkler Meter, Sprinkler Recycled, Street Lights
Green energy
- Indoor air quality: Integrated Pest Management
- Water conservation: Irrig. System-Rainwater from Ponds
Community & HOA
Community
- Features: Association Recreation - Owned, Clubhouse, Deed Restrictions, Dog Park, Fitness Center, Gated Community - No Guard, Irrigation-Reclaimed Water, No Truck/RV/Motorcycle Parking, Sidewalks, Tennis Court(s)
- Security: Fire Alarm, Gated Community, Key Card Entry, Security Gate, Smoke Detector(s), Touchless Entry, Fire/Smoke Detection Integration
- Pet fee: $0 monthly
- Subdivision: ESPLANADE BY SIESTA KEY
HOA
- Has HOA: Yes
- Amenities included: Clubhouse, Fitness Center, Gated, Lobby Key Required, Pickleball Court(s), Pool, Recreation Facilities, Security, Tennis Court(s)
- Services included: Common Area Taxes, Community Pool, Reserve Fund, Maintenance Structure, Maintenance Grounds, Maintenance Repairs, Pool Maintenance
- HOA fee: $462 monthly
- HOA name: Elaine Frederick
- HOA phone: 941-757-8498
- Second HOA name: Advanced Mgt. Inc
Location
- Region: Sarasota
Financial & listing details
- Price per square foot: $413/sqft
- Tax assessed value: $692,000
- Annual tax amount: $8,505
- Date on market: 2/24/2025
- Cumulative days on market: 57 days
- Listing terms: Cash,Conventional
- Ownership: Fee Simple
- Total actual rent: 0
- Road surface type: Paved, Asphalt
Price history
| Date | Event | Price |
|---|---|---|
| 5/28/2025 | Sold | $870,000-3.2%$413/sqft |
Source:  Stellar MLS #A4641974 Report a problem Stellar MLS #A4641974 Report a problem | ||
| 4/23/2025 | Pending sale | $899,000$427/sqft |
Source: Stellar MLS #A4641974 Report a problem | ||
| 3/26/2025 | Price change | $899,000-2.8%$427/sqft |
Source: Stellar MLS #A4641974 Report a problem | ||
| 3/13/2025 | Price change | $925,000-2.6%$440/sqft |
Source: Stellar MLS #A4641974 Report a problem | ||
| 2/24/2025 | Listed for sale | $950,000+61.8%$452/sqft |
Source: Stellar MLS #A4641974 Report a problem | ||
| 11/16/2015 | Sold | $587,178$279/sqft |
Source: Stellar MLS #A4127906 Report a problem | ||
Public tax history
| Year | Property taxes | Tax assessment |
|---|---|---|
| 2025 | $8,717 +2.5% | $692,000 +7.1% |
| 2024 | $8,505 +2.1% | $646,201 +10% |
| 2023 | $8,334 +7.2% | $587,455 +10% |
| 2022 | $7,773 +21.3% | $534,050 +10% |
| 2021 | $6,410 +4.3% | $485,500 +6.7% |
| 2020 | $6,149 -0.4% | $455,100 -1.4% |
| 2019 | $6,171 | $461,500 -2.1% |
| 2018 | $6,171 -1.7% | $471,300 +5.4% |
| 2017 | $6,279 +492.3% | $447,300 -3.8% |
| 2016 | $1,060 | $465,000 |
Find assessor info on the county website
Neighborhood: 34231
Nearby homes
- $836,3002 bd3 ba2.1k sqft8188 Gabbana Dr, Sarasota, FL 34231Off Market
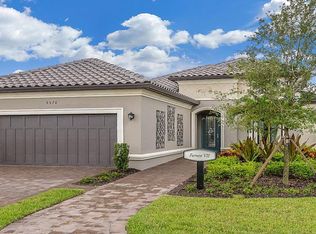
- $930,0003 bd3 ba2.3k sqft8184 Gabanna Dr, Sarasota, FL 34231Off Market
- $864,3003 bd3 ba2.2k sqft8192 Gabanna Dr, Sarasota, FL 34231Off Market
- $603,2003 bd3 ba2.2k sqft8192 Gabbana Dr, Sarasota, FL 34231Off Market

- $841,1003 bd3 ba2.1k sqft8180 Gabanna Dr, Sarasota, FL 34231Off Market
- $568,9003 bd3 ba2.1k sqft8180 Gabbana Dr, Sarasota, FL 34231Off Market
- $146,1002 bd2 ba1.2k sqft11 Southwinds Dr, Sarasota, FL 34231Off Market
- $65,8001 bd1 ba558 sqft9 Southwinds Dr, Sarasota, FL 34231Off Market
Nearby schools
GreatSchools rating
- 9/10Phillippi Shores Elementary SchoolGrades: PK-5Distance: 1.3 mi
- 6/10Brookside Middle SchoolGrades: 6-8Distance: 2.4 mi
- 7/10Riverview High SchoolGrades: PK,9-12Distance: 1.2 mi
Schools provided by the listing agent
- Elementary: Phillippi Shores Elementary
- Middle: Brookside Middle
- High: Riverview High
Source: Stellar MLS. This data may not be complete. We recommend contacting the local school district to confirm school assignments for this home.
Get a cash offer in 3 minutes
Find out how much your home could sell for in as little as 3 minutes with a no-obligation cash offer.
Estimated market value
$827,300
Get a cash offer in 3 minutes
Find out how much your home could sell for in as little as 3 minutes with a no-obligation cash offer.
Estimated market value
$827,300
- Florida
- Sarasota County
- Sarasota
- 34231
- 8188 GABANNA DRIVE
Nearby cities
Nearby neighborhoods
Nearby zip codes
Other Sarasota Topics
