Truly one of a kind REAL custom home built on 16'' centers with a real 1X roof deck. Upgrades throughout!! See attached for more details!! Only real way to experience this gem though is to see it in person!!Call today for your private tour!
You'll enter into the soaring 2 story entry way with Swarovski crystal chandelier hung on electric hoist to lower for cleaning and bulb changing. From there you will find the office, a large coat closet and the dining room with it's Swarovski Crystal chandelier that matches the one in the entry.
Through the dining room you traverse to the rear entry hall from garage. In that hall you find the large laundry adorned with cabinets for storage, hanging areas for drying etc and space for deep freezer or extra fridge.
Before you exit to garage though be sure to check out the ''niche'' with built ins, cabinets and a lighted desk/work space.
Heading back into the home head on it to the kitchen. Custom cabinets throughout with upgraded granite. 6 burner Jenn-Air gas cooktop with griddle and built in double convection Frigidaire oven! All stainless dishwasher and a built in, under counter ice maker. Be sure to check out all the lighted cabinets too! Separate prep area with it's own sink and oversized disposal. Kitchen is one of the hardest parts of leaving this home! Off the kitchen you find the POOL bath featuring frameless glass shower. Let's go ahead and traverse back over to the Primary suite. comprised of primary BR, luxury bath with VitaBath jetted tub, walk through shower with 6 total heads and 6 body jets. This shower is the second hardest part of leaving here!!!off the bath is rhe split his/hers closet with built ins and even a Murphy door to the office. Which could be the 5th br, nursery, sewing room, workout room or whatever. it features the same Brazilian cherry flooring as the family room and stairs. thiis whole endof the first level has it's own separate HVAC system. This home features a total of 12.5 tons of 18/19 SEER Trane and American Standard HVAC equipment. Never had an elec bill over $1000 .
Hold on, we ain't done yet! Fully insulated garage with insulated walls, ceiling and doors. upgraded Genie door openers with key fobs
Now we're getting to the good stuff! Covered patio off sunroom for grilling and hanging out. Additional uncovered patio on other side by pool. Added concrete all around the 20x30x40 salt water pool with its jetted steps and jetted swim out. as well as 4 deck jets to help keep water temps down while giving the kids and pets a fun water feature to play in and help keep them cool. The three car garage is flanked by added concrete parking areas and a full circle drive.
I could literally go on and on but it would really be better to come see it in person so you don't miss any of it!!
1Owner/agent.
One Year First American Eagle Premiere Warranty provided. --Central vacuum system with 3 hoses, bare floor tools and other tools for cleaning cars etc.
--Intercom system with doorbell.
--Built in ice maker
--Upgraded Whirlpool dishwasher.
--Jenn-air 6 burner gas cooktop with griddle.
--Frigidaire double built- in convection oven.
--Custom wiring:
--Holiday lighting receptacles in soffits and at each level on front porch.
--Recessed soffit lights.
--Added outlets all over.
--Cat 5 wiring for phones and data throughout.
--Chandelier hoist in entry. Chandelier lowers to floor for cleaning and bulb changing.
--Double RG59 wiring at outlets throughout.
--Lighting upgrades throughout including recessed lighting.
--Future wiring for outside LIGHTING ETC located in junction box near front porch.
--Swarovski crystal chandeliers in entry, primary and dining.
--Convection double oven.
--20'x30'x40' Salt water pool. Salt System replaced in 2022. New pump 2021. Sand replaced in filter 2020. 4 deck jets. Future pipe for waterfall etc located near diving board end of pool. Jetted swim out and stairs.
--Brazilian cherry flooring, handrails and treads on stairs. Light colored accents are Maple.
second level balcony.
--Wired security system to remain. Has cellular modem. Modem Was replaced in 2022
--Brick fireplace on patio.
--powered Attic vent fans
--High efficiency American Standard/Trane 18/19 seer systems. 2- 5 ton, one 2.5 ton systems. The two 5 ton systems have new evaporator coils installed in 2023. Accu Air filtration systems.
--High efficiency hot water heaters with extra insulation. One 80 gal and one 50 gal.
--Post lighting on entrances.
--Prep sink and island sink in kitchen.
--Oversized disposals in both sinks.
--Pull out sprayers on vanities in jack and jill bath.
--Danze faucets and pot filler in kitchen with lifetime warranties. Delta and Price Pfister elsewhere. All tub and shower faucets are temp control Delta.
--Upgraded Delta fixtures in primary shower with body jets and hand sprayer.
--Vita Bath jetted tub in primary with air jets and traditional jets. Both pumps are less than 5 years old.
--Frameless glass showers in primary and "pool" bath.
--Insulated garage with insulated/upgraded garage doors.
--Wired for surround sound in living room and gameroom. No surround system or speakers are present..
--Wired for sound outside with 4 existing speakers. for that is at two different locations in living room.
--Custom closets with wood shelving throughout. Secret passage built-in shelving from "office" to primary closet.
-All Jacuzzi brand elongated toilets.
--LED security lighting by garage and back yard by pool.
--Gas line at patio for grill.
--Washer, dryer and refrigerator to remain. Will be removed if buyer does not want.
--Microwave will not remain.
Closed
Price Unknown
8188 Lakeview Cv, Olive Branch, MS 38654
4beds
4,927sqft
Residential, Single Family Residence
Built in 2007
0.5 Acres Lot
$646,300 Zestimate®
$--/sqft
$5,398 Estimated rent
Home value
$646,300
$614,000 - $685,000
$5,398/mo
Zestimate® history
Owner options
List your home for rent
$5,398/mo
Rent Zestimate®
Find your next renter with Zillow Rental Manager. Plus, with online applications, you can quickly screen prospective tenants – for free.
$5,398/mo
Rent Zestimate®
Refinance and save
$650/mo
Est. payment
Refinancing to a lower rate could help reduce your monthly payments and save thousands over the life of the loan.
$650/mo
Est. payment
Explore your selling options
Work with a Zillow partner agent
Leverage their expertise and Zillow's premium Showcase listings to get your home seen by more buyers.
Get startedList with your own agent
Get your home in front of millions of buyers by listing it on Zillow.
Learn how to do itSell it yourself
Take full control of how buyers see your home on Zillow by listing For Sale by Owner (FSBO).
List your homeWhat's special
Zillow last checked:
Listing updated:
Listed by:
Glen Haley 901-359-7654,
K.E.I.H. Realty
Bought with:
Alisha Finley, S59141
Keller Williams Realty
Source: MLS United,MLS#: 4085535
Facts & features
Interior
Bedrooms & bathrooms
- Bedrooms: 4
- Bathrooms: 5
- Full bathrooms: 4
- 1/2 bathrooms: 1
Primary bedroom
- Description: Primary With Sitting Area
- Level: First
Bedroom
- Description: Spacious Br With Sitting Area
- Level: Second
Bedroom
- Description: Spacious Br Awith Attached Study
- Level: Second
Bedroom
- Description: Guest Bedroom With Large Closet
- Level: Second
Primary bathroom
- Description: Luxury Primary Bath With Walk Through Shower
- Level: First
Bathroom
- Description: Full Bath Near Exit To Pool
- Level: First
Bathroom
- Description: Jack And Jill Bath
- Level: Second
Bathroom
- Description: Full Bath Near Guest Br
- Level: Second
Family room
- Description: Spacious With Gas Fireplace
- Level: First
Game room
- Description: Huge With Gas Fireplace And Large Closet
- Level: Second
Kitchen
- Description: Chefs Dream!
- Level: First
Laundry
- Description: Plenty Of Storage And Hanging Rack
- Level: First
Library
- Level: Main
Office
- Description: Also Could Be A A 5th Or 6th Bedroom
- Level: First
Heating
- Central, Fireplace(s), Forced Air, See Remarks, Natural Gas
Cooling
- Attic Fan, Central Air, Gas, See Remarks
Appliances
- Included: Convection Oven, Cooktop, Dishwasher, Disposal, ENERGY STAR Qualified Dishwasher, Exhaust Fan, Free-Standing Refrigerator, Gas Cooktop, Gas Water Heater, Ice Maker, Oven, Plumbed For Ice Maker, Range Hood, Refrigerator, Self Cleaning Oven, Stainless Steel Appliance(s), Vented Exhaust Fan, Water Heater, None
Features
- Has fireplace: Yes
- Fireplace features: Factory Built, Gas Log, Great Room, Insert, Recreation Room, Sealed Combustion, Ventless
Interior area
- Total structure area: 4,927
- Total interior livable area: 4,927 sqft
Property
Parking
- Total spaces: 3
- Parking features: Attached, Circular Driveway, Driveway, Garage Faces Side, On Site
- Attached garage spaces: 3
- Has uncovered spaces: Yes
Features
- Levels: Two
- Stories: 2
- Exterior features: Balcony, Gas Grill, Lighting, Private Yard, See Remarks
- Has private pool: Yes
- Pool features: Diving Board, Equipment, Fenced, Filtered, In Ground, Outdoor Pool, Pool Sweep, Salt Water, Vinyl, Other
- Fencing: Fenced
Lot
- Size: 0.5 Acres
- Dimensions: 104 x 208
- Features: City Lot, Cul-De-Sac, Irregular Lot
Details
- Parcel number: 2065160200002400
- Zoning description: Planned Unit Development
- Other equipment: Intercom
Construction
Type & style
- Home type: SingleFamily
- Architectural style: Traditional
- Property subtype: Residential, Single Family Residence
Materials
- Brick, Brick Veneer, HardiPlank Type, Lap Siding, Masonite, Synthetic Stucco
- Foundation: Slab
- Roof: Shingle,Architectural Shingles,Asphalt
Condition
- New construction: No
- Year built: 2007
Utilities & green energy
- Sewer: Public Sewer
- Water: Public
- Utilities for property: Fiber to the House, See Remarks
Community & HOA
Community
- Subdivision: Belmor Lakes
HOA
- Has HOA: Yes
- Services included: Accounting/Legal, Maintenance Grounds, Management, Other
- HOA fee: $650 annually
Location
- Region: Olive Branch
Financial & listing details
- Annual tax amount: $5,013
- Date on market: 7/15/2024
Price history
| Date | Event | Price |
|---|---|---|
| 12/24/2024 | Sold | -- |
Source: MLS United #4085535 Report a problem | ||
| 11/26/2024 | Pending sale | $628,000$127/sqft |
Source: MLS United #4085535 Report a problem | ||
| 10/23/2024 | Price change | $628,000-3.2%$127/sqft |
Source: MLS United #4085535 Report a problem | ||
| 9/3/2024 | Price change | $649,000-1.5%$132/sqft |
Source: MLS United #4085535 Report a problem | ||
| 8/10/2024 | Price change | $659,000-1.5%$134/sqft |
Source: MLS United #4085535 Report a problem | ||
| 8/1/2024 | Price change | $669,000-4.3%$136/sqft |
Source: MLS United #4085535 Report a problem | ||
| 7/15/2024 | Listed for sale | $699,000$142/sqft |
Source: MLS United #4085535 Report a problem | ||
Public tax history
Tax history is unavailable.
Neighborhood: 38654
Nearby homes
- $612,0003 bd-- ba2.8k sqft8188 Lake View Dr, Olive Branch, MS 38654Off Market
- $525,5005 bd4 ba4.1k sqft8206 Lake View Dr, Olive Branch, MS 38654Off Market
- $559,6005 bd4 ba4.3k sqft8181 Lake View Dr, Olive Branch, MS 38654Off Market
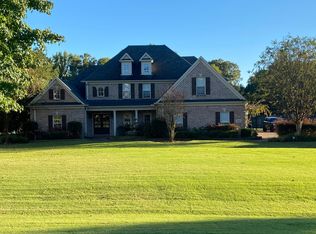
- $639,4006 bd4 ba4.2k sqft8150 Lake View Dr, Olive Branch, MS 38654Off Market
- $535,8005 bd4 ba3.9k sqft8213 Lake View Dr, Olive Branch, MS 38654Off Market
- $698,7005 bd5 ba6.5k sqft8187 Valley Ridge Dr, Olive Branch, MS 38654Off Market
- $566,0005 bd4 ba4k sqft8149 Lake View Dr, Olive Branch, MS 38654Off Market
- $501,6004 bd4 ba3.8k sqft8211 Valley Ridge Dr, Olive Branch, MS 38654Off Market
Nearby schools
GreatSchools rating
- 10/10Lewisburg Elementary SchoolGrades: 2-3Distance: 3.2 mi
- 9/10Lewisburg Middle SchoolGrades: 6-8Distance: 6.3 mi
- 9/10Lewisburg High SchoolGrades: 9-12Distance: 3.1 mi
Schools provided by the listing agent
- Elementary: Lewisburg
- Middle: Lewisburg Middle
- High: Lewisburg
Source: MLS United. This data may not be complete. We recommend contacting the local school district to confirm school assignments for this home.
Sell for more on Zillow
Get a Zillow Showcase℠ listing at no additional cost and you could sell for .
$646,300
2% more
+$12,926
With Zillow Showcase(estimated)
$659,226
Sell for more on Zillow
Get a Zillow Showcase℠ listing at no additional cost and you could sell for .
$646,300
2% more
+$12,926
With Zillow Showcase(estimated)
$659,226
- Mississippi
- DeSoto County
- Olive Branch
- 38654
- 8188 Lakeview Cv
