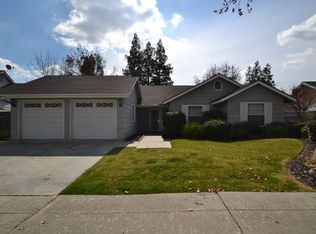
Immaculate and thoughtfully designed, this Early California-style single story home w/OWNED SOLAR offers approx. 3,000 sq. ft. of inviting living space on a⅓-acre lot in a prime NE Fresno location. Inside, you'll find 3 bedrooms, along with 3 bathrooms & handcrafted details throughout. High ceilings10 ft. throughout, and up to 15 ft. in the family room & primary bedroom. Finishes include hand-troweled wall texture, crown molding, skylights, recessed lighting (52 total with dimmers), surround sound, and custom built-ins. The main living area centers around a stunning fireplace with gas inlet & heatilator. The home also features two 80-gallon water heaters, 2 A/C units, extra insulation, & dual-pane windows.The fully finished approx. 1,500 sq. ft. garage is a dream spaceperfect for a car enthusiast, creative studio, or guest suite. It includes reinforced concrete with rebar & an extra inch of depth, water-proof sheetrock, sink with hot/cold water, insulated garage door, A/C units, ceiling fans, built-in TVs, surround sound, storage, & Venetian blinds.Outdoor living is just as dialed in. A 700 sq. ft. covered patio w/surround sound, lighting, & ceiling fan flows into a private backyard with synthetic lawn (professionally installed w/proper drainage), automatic irrigation, mature landscaping, sago palms, sheds, planter beds, & a pergola. Additional features: metal gates, yard lighting, & rain gutters tied to underground drainage.
Sold for $900,000
$900,000
8188 N 8th St, Fresno, CA 93720
3beds
3baths
2,984sqft
Residential, Single Family Residence
Built in 1993
0.35 Acres Lot
$890,000 Zestimate®
$302/sqft
$3,193 Estimated rent
Home value
$890,000
Estimated sales range
Not available
$3,193/mo
Zestimate® history
Owner options
List your home for rent
$3,193/mo
Rent Zestimate®
Find your next renter with Zillow Rental Manager. Plus, with online applications, you can quickly screen prospective tenants – for free.
$3,193/mo
Rent Zestimate®
Refinance and save
$5,736/mo
Est. payment
Refinancing to a lower rate could help reduce your monthly payments and save thousands over the life of the loan.
$5,736/mo
Est. payment
Explore your selling options
Work with a Zillow partner agent
Leverage their expertise and Zillow's premium Showcase listings to get your home seen by more buyers.
Get startedList with your own agent
Get your home in front of millions of buyers by listing it on Zillow.
Learn how to do itSell it yourself
Take full control of how buyers see your home on Zillow by listing For Sale by Owner (FSBO).
List your homeWhat's special
Zillow last checked:
Listing updated:
Listed by:
Sarah Hedrick DRE #01371742 559-681-2111,
Realty Concepts, Ltd. - Fresno
Bought with:
Darin Zuber, DRE #01213700
Real Broker
Source: Fresno MLS,MLS#: 633713Originating MLS: Fresno MLS
Facts & features
Interior
Bedrooms & bathrooms
- Bedrooms: 3
- Bathrooms: 3
Primary bedroom
- Area: 0
- Dimensions: 0 x 0
Bedroom 1
- Area: 0
- Dimensions: 0 x 0
Bedroom 2
- Area: 0
- Dimensions: 0 x 0
Bedroom 3
- Area: 0
- Dimensions: 0 x 0
Bedroom 4
- Area: 0
- Dimensions: 0 x 0
Bathroom
- Features: Tub/Shower, Shower, Oval Tub
Dining room
- Features: Formal
- Area: 0
- Dimensions: 0 x 0
Family room
- Area: 0
- Dimensions: 0 x 0
Kitchen
- Features: Eat-in Kitchen, Breakfast Bar
- Area: 0
- Dimensions: 0 x 0
Living room
- Area: 0
- Dimensions: 0 x 0
Basement
- Area: 0
Heating
- Has Heating (Unspecified Type)
Cooling
- Central Air
Appliances
- Included: Built In Range/Oven, Disposal, Dishwasher, Microwave
- Laundry: Inside, Utility Room
Features
- Isolated Bedroom, Isolated Bathroom, Built-in Features, Great Room, Office, Family Room, Den/Study, Game Room
- Flooring: Carpet, Tile
- Windows: Double Pane Windows
- Number of fireplaces: 1
Interior area
- Total structure area: 2,984
- Total interior livable area: 2,984 sqft
Property
Parking
- Parking features: Garage - Attached
- Has attached garage: Yes
Accessibility
- Accessibility features: One Level Floor
Features
- Levels: One
- Stories: 1
- Patio & porch: Covered
- Fencing: Fenced
Lot
- Size: 0.35 Acres
- Dimensions: 90 x 170
- Features: Urban, Sprinklers In Front, Sprinklers In Rear, Sprinklers Auto, Mature Landscape, Garden, Synthetic Lawn, Drip System
Details
- Additional structures: Shed(s)
- Parcel number: 40345110
- Zoning: RS4
Construction
Type & style
- Home type: SingleFamily
- Property subtype: Residential, Single Family Residence
Materials
- Stucco, Brick
- Foundation: Concrete
- Roof: Tile
Condition
- Year built: 1993
Utilities & green energy
- Sewer: Public Sewer
- Water: Public
- Utilities for property: Public Utilities
Green energy
- Energy generation: Solar
Community & neighborhood
Location
- Region: Fresno
Other
Other facts
- Listing agreement: Exclusive Right To Sell
Price history
| Date | Event | Price |
|---|---|---|
| 10/9/2025 | Sold | $900,000+0%$302/sqft |
Source: Fresno MLS #633713 Report a problem | ||
| 9/25/2025 | Pending sale | $899,800$302/sqft |
Source: Fresno MLS #633713 Report a problem | ||
| 9/1/2025 | Price change | $899,800-6.3%$302/sqft |
Source: Fresno MLS #633713 Report a problem | ||
| 8/5/2025 | Price change | $960,000-9.4%$322/sqft |
Source: Fresno MLS #633713 Report a problem | ||
| 7/25/2025 | Listed for sale | $1,060,000$355/sqft |
Source: Fresno MLS #633713 Report a problem | ||
Public tax history
| Year | Property taxes | Tax assessment |
|---|---|---|
| 2025 | $4,846 +2% | $402,262 +2% |
| 2024 | $4,752 +2% | $394,375 +2% |
| 2023 | $4,660 +1.4% | $386,643 +2% |
| 2022 | $4,597 +2.9% | $379,063 +2% |
| 2021 | $4,468 +0.4% | $371,631 +1% |
| 2020 | $4,450 +2% | $367,821 +2% |
| 2019 | $4,363 +2.2% | $360,610 +2% |
| 2018 | $4,267 +1.8% | $353,540 +2% |
| 2017 | $4,193 +3.5% | $346,608 +2% |
| 2016 | $4,053 +1.6% | $339,813 +1.5% |
| 2015 | $3,990 +1.9% | $334,709 +2% |
| 2014 | $3,916 | $328,153 +0.5% |
| 2013 | -- | $326,671 +2% |
| 2012 | -- | $320,267 +2% |
| 2011 | -- | $313,988 +0.8% |
| 2010 | -- | $311,643 -0.2% |
| 2009 | -- | $312,384 +2% |
| 2008 | -- | $306,260 +2% |
| 2007 | -- | $300,256 +2% |
| 2006 | -- | $294,370 +6% |
| 2003 | -- | $277,756 +2% |
| 2002 | -- | $272,311 +2% |
| 2001 | $3,269 | $266,973 |
Find assessor info on the county website
Neighborhood: Woodward Park

Nearby schools
GreatSchools rating
- 7/10Fort Washington Elementary SchoolGrades: K-6Distance: 0.4 mi
- 8/10Kastner Intermediate SchoolGrades: 7-8Distance: 0.8 mi
- 9/10Clovis West High SchoolGrades: 9-12Distance: 0.4 mi
Schools provided by the listing agent
- Elementary: Fort Washington
- Middle: Kastner
- High: Clovis West
Source: Fresno MLS. This data may not be complete. We recommend contacting the local school district to confirm school assignments for this home.
Get a cash offer in 3 minutes
Find out how much your home could sell for in as little as 3 minutes with a no-obligation cash offer.
Estimated market value
$890,000
Get a cash offer in 3 minutes
Find out how much your home could sell for in as little as 3 minutes with a no-obligation cash offer.
Estimated market value
$890,000
- California
- Fresno County
- Fresno
- 93720
- Woodward Park
- 8188 N 8th St
Nearby cities
Nearby neighborhoods
Nearby zip codes
Other Fresno Topics
