Skip main navigation
Closed
  • $1,420,000

    8188 Normandy Rd, Denver, NC 28037

    5beds
    2,887sqft
    Single Family Residence
    Built in 1986
    0.53 Acres Lot
    $1,420,100 Zestimate®
    $492/sqft
    $2,866 Estimated rent

    Home value

    $1,420,100

    $1.35M - $1.49M

    $2,866/mo

    Zestimate® history
    Loading
    Loading...

    Owner options

    List your home for rent

    $2,866/mo

    Rent Zestimate®

    Find your next renter with Zillow Rental Manager. Plus, with online applications, you can quickly screen prospective tenants – for free.

    Learn more

    $2,866/mo

    Rent Zestimate®

    Refinance and save

    $6,678/mo

    Est. payment

    Refinancing to a lower rate could help reduce your monthly payments and save thousands over the life of the loan.

    See today's rates

    $6,678/mo

    Est. payment

    Explore your selling options

    Work with a Zillow partner agent

    Leverage their expertise and Zillow's premium Showcase listings to get your home seen by more buyers.

    Get started

    List with your own agent

    Get your home in front of millions of buyers by listing it on Zillow.

    Learn how to do it

    Sell it yourself

    Take full control of how buyers see your home on Zillow by listing For Sale by Owner (FSBO).

    List your home

    What's special

    Finished walkout basementFlat usable yardUpdated private dockUpdated kitchen and bathroomsCovered patioOne-car garageRv parking
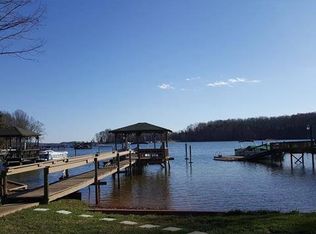
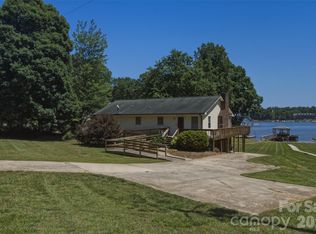
    Exceptional value for this stunning waterfront retreat featuring full waterfront long-range lake views, DEEP water and a private dock on beautiful Lake Norman. Experience the best of lakefront living in this beautifully updated 5-bedroom, 4-bath home in desirable Denver, NC. Whether you're searching for a year-round residence, weekend getaway or family vacation home, this move-in-ready property offers the perfect blend of comfort, style and outdoor living. Designed for gathering family and friends, the spacious floor plan comfortably accommodates large groups with two primary suites - including one on the main level - multiple living areas and generous indoor and outdoor entertaining spaces. A dramatic wall of sliding glass doors spans the rear of the home, filling the living spaces with natural light while showcasing breathtaking long-range water views and creating a seamless connection to the outdoors. The updated kitchen and bathrooms, luxury vinyl plank and tile flooring and natural stone fireplaces on both the main and lower levels provide timeless appeal and modern convenience. The finished walkout basement includes a versatile bunk room, making it ideal for guests, grandchildren or a recreation space. Outside, enjoy everything Lake Norman has to offer. Relax on the expansive wraparound deck overlooking the water, unwind on the covered patio, sip your morning coffee from the private upper-level primary suite deck, gather around the fire pit, or spend the day boating, swimming, paddleboarding, fishing, and soaking in the lake lifestyle. The flat, usable yard and updated private dock offer exceptional waterfront enjoyment with plenty of space for lakeside dining and lounging. Additional features include a one-car garage, RV parking, and convenient access to shopping, dining, marinas, and everyday amenities. The home is offered fully furnished, with furnishings negotiable based on the terms of an acceptable offer, allowing buyers the opportunity to enjoy this exceptional waterfront retreat from day one. For those seeking additional flexibility, the property also offers excellent potential as a vacation rental or investment opportunity. See Agent Remarks for a complete list of recent updates, improvements, and additional property information.

    Zillow last checked:

    Listing updated:

    Listed by:

    Erika Buchholz erikaismyagent@gmail.com,

    RE/MAX Executive

    Bought with:

    Michael Sposato

    Carolina Realty Advisors

    Source: Canopy MLS as distributed by MLS GRID,MLS#: 4383571MLS Logo

    Facts & features

    Interior

    Bedrooms & bathrooms
    • Bedrooms: 5
    • Bathrooms: 4
    • Full bathrooms: 4
    • Main level bedrooms: 1
    Primary bedroom
    • Level: Upper
    Bedroom s
    • Level: Upper
    Bedroom s
    • Level: Upper
    Bedroom s
    • Level: Basement
    Bathroom full
    • Level: Upper
    Bathroom full
    • Level: Upper
    Bathroom full
    • Level: Main
    Bathroom full
    • Level: Basement
    Other
    • Level: Main
    Family room
    • Level: Main
    Kitchen
    • Level: Main
    Heating
    • Electric, Heat Pump
    Cooling
    • Central Air, Electric, Heat Pump, Zoned
    Appliances
    • Included: Dishwasher, Dryer, Electric Range, Electric Water Heater, Microwave, Refrigerator, Washer, Washer/Dryer
    • Laundry: In Bathroom, In Garage, Upper Level
    Features
    • Breakfast Bar, Open Floorplan, Walk-In Closet(s)
    • Flooring: Carpet, Tile, Vinyl
    • Doors: Screen Door(s), Sliding Doors, Storm Door(s)
    • Windows: Window Treatments
    • Basement: Basement Garage Door,Daylight,French Drain,Interior Entry,Partially Finished,Sump Pump,Walk-Out Access
    • Fireplace features: Family Room, Fire Pit, Wood Burning
    Interior area
    • Total structure area: 2,259
    • Total interior livable area: 2,887 sqft
    • Finished area above ground: 2,259
    • Finished area below ground: 628

    Property

    Parking
    • Total spaces: 1
    • Parking features: Basement, Driveway, Attached Garage, Garage Faces Side, RV Access/Parking
    • Attached garage spaces: 1
    • Has uncovered spaces: Yes
    • Details: Basement 1 car garage, room for multiple cars in driveway
    Features
    • Levels: Two
    • Stories: 2
    • Patio & porch: Deck, Patio
    • Exterior features: Fire Pit, In-Ground Irrigation
    • Has view: Yes
    • View description: Long Range, Water, Year Round
    • Has water view: Yes
    • Water view: Water
    • Waterfront features: Dock, Paddlesport Launch Site, Pier, Waterfront
    • Body of water: Lake Norman
    Lot
    • Size: 0.53 Acres
    • Features: Level, Views
    Details
    • Parcel number: 29689
    • Zoning: R-SF
    • Special conditions: Standard

    Construction

    Type & style
    • Home type: SingleFamily
    • Property subtype: Single Family Residence
    Materials
    • Vinyl
    Condition
    • New construction: No
    • Year built: 1986

    Utilities & green energy

    • Sewer: Public Sewer
    • Water: City

    Community & HOA

    Community
    • Subdivision: None
    Location
    • Region: Denver

    Financial & listing details

    • Price per square foot: $492/sqft
    • Tax assessed value: $790,684
    • Annual tax amount: $4,916
    • Date on market: 5/20/2026
    • Cumulative days on market: 84 days
    • Listing terms: Cash,Conventional,Exchange
    • Road surface type: Gravel, Paved

    Price history

    DateEventPrice
    9/8/2026Sold$1,420,000+1.5%$492/sqft
    Source: Canopy MLS as distributed by MLS GRID #4383571 Report a problem
    8/6/2026Price change$1,399,000-6.7%$485/sqft
    Source: Canopy MLS as distributed by MLS GRID #4383571 Report a problem
    6/12/2026Price change$1,499,000-4.2%$519/sqft
    Source: Canopy MLS as distributed by MLS GRID #4383571 Report a problem
    5/20/2026Listed for sale$1,564,000+32.5%$542/sqft
    Source: Canopy MLS as distributed by MLS GRID #4383571 Report a problem
    4/21/2026Sold$1,180,000-8.4%$409/sqft
    Source: Canopy MLS as distributed by MLS GRID #4220195 Report a problem
    2/14/2026Pending sale$1,288,000$446/sqft
    Source: Canopy MLS as distributed by MLS GRID #4220195 Report a problem
    5/20/2025Price change$1,288,000-4.5%$446/sqft
    Source: Canopy MLS as distributed by MLS GRID #4220195 Report a problem
    3/16/2025Price change$1,349,000-9.5%$467/sqft
    Source: Canopy MLS as distributed by MLS GRID #4220195 Report a problem
    2/12/2025Listed for sale$1,490,000$516/sqft
    Source: Canopy MLS as distributed by MLS GRID #4220195 Report a problem

    Public tax history

    YearProperty taxesTax assessment
    2025$4,916 +0.8%$790,684
    2024$4,875 $790,684
    2023$4,875 +18.8%$790,684 +46.5%
    2022$4,105 +0.6%$539,862 +1.3%
    2021$4,079 +7%$532,742
    2020$3,812 +2%$532,742
    2019$3,738 +9.7%$532,742 +10.5%
    2018$3,406 $482,066
    2017$3,406 +0.4%$482,066
    2016$3,392 -3.8%$482,066
    2015$3,528 -2.3%--
    2014$3,611 $514,439
    2013-- --
    2012-- --
    2011-- --
    2010-- --
    2009-- --
    2008-- $605,844 +75.2%
    2007-- $345,872
    2006-- $345,872
    2005-- $345,872
    2004-- $345,872
    2003-- --
    2002-- $293,473
    2001-- $293,473
    Find assessor info on the county website

    Neighborhood: 28037

    Nearby schools

    GreatSchools rating
    Get a cash offer in 3 minutes
    Find out how much your home could sell for in as little as 3 minutes with a no-obligation cash offer.
    Estimated market value
    $1,420,100
    Get a cash offer in 3 minutes
    Find out how much your home could sell for in as little as 3 minutes with a no-obligation cash offer.
    Estimated market value
    $1,420,100