This home backs up to Piney Creek and you will enjoy the serenity and views of the wildlife as they stroll through. This great 602 floor plan is not too big and not too small, but has everything you will want. Great open floor plan, eat in kitchen and large dining room as well. There are 2 bedrooms upstairs or you can use the guest room as an office because there is plenty of room for guests downstairs. The kitchen is very nice and has a large pantry and you will appreciate the very large laundry room with extra closet space, utility sink and a little desk area. The basement has a very large family room with space for a sitting area and a perfect spot for a pool table. Just adjacent is a wet bar with cabinets and beverage fridge. The bonus room can be anything you want and there is another bedroom with a large walk in closet and a 3/4 bath for convenience. If you need storage, you've got it in the huge utility room. The backyard is a dream and you can enjoy it from the upper trex deck or out of the basement walkout onto the patio. The garage is oversized and will easily fit 2 cars and a couple of golf carts. Make sure you take in our amazing clubhouse with amenities such as the Eagles Nest restaurant/lounge, welcome desk, ballroom, library, many meeting rooms, billiards, fitness center, locker rooms, indoor and outdoor pools, sauna and hot tub. Outdoors, enjoy bocce, tennis, pickle ball and of course...Golf! Welcome Home!
Sold for $820,000
$820,000
8188 S Catawba Court, Aurora, CO 80016
3beds
3,592sqft
Single Family Residence
Built in 2001
0.38 Acres Lot
$784,700 Zestimate®
$228/sqft
$3,391 Estimated rent
Home value
$784,700
$745,000 - $824,000
$3,391/mo
Zestimate® history
Owner options
List your home for rent
$3,391/mo
Rent Zestimate®
Find your next renter with Zillow Rental Manager. Plus, with online applications, you can quickly screen prospective tenants – for free.
$3,391/mo
Rent Zestimate®
Refinance and save
$5,042/mo
Est. payment
Refinancing to a lower rate could help reduce your monthly payments and save thousands over the life of the loan.
$5,042/mo
Est. payment
Explore your selling options
Work with a Zillow partner agent
Leverage their expertise and Zillow's premium Showcase listings to get your home seen by more buyers.
Get startedList with your own agent
Get your home in front of millions of buyers by listing it on Zillow.
Learn how to do itSell it yourself
Take full control of how buyers see your home on Zillow by listing For Sale by Owner (FSBO).
List your homeWhat's special
Zillow last checked:
Listing updated:
Listed by:
Lori Schmidt 701-730-5879 lori@eaglebendrealty.com,
Eagle Bend Realty
Bought with:
Rex Gambrell, 040022596
Empire Realty, LLC
Source: REcolorado as distributed by MLS GRID,MLS#: 3667719
Facts & features
Interior
Bedrooms & bathrooms
- Bedrooms: 3
- Bathrooms: 3
- Full bathrooms: 2
- 3/4 bathrooms: 1
- Main level bathrooms: 2
- Main level bedrooms: 2
Primary bedroom
- Level: Main
Bedroom
- Level: Main
Bedroom
- Description: Large Bedroom With Walk In Closet
- Level: Basement
Primary bathroom
- Level: Main
Bathroom
- Level: Main
Bathroom
- Level: Basement
Bonus room
- Description: Fun Bar Area With Sink And Beverage Fridge
- Level: Basement
Bonus room
- Description: Large Room, Nonconforming Bedroom, Office, Craftroom Or Exercise Room!or
- Level: Basement
Dining room
- Level: Main
Family room
- Description: Large Enough For A Pool Table
- Level: Basement
Kitchen
- Level: Main
Laundry
- Description: Utility Sink, Large Closet
- Level: Main
Living room
- Level: Main
Utility room
- Level: Basement
Heating
- Forced Air, Natural Gas
Cooling
- Central Air
Appliances
- Included: Bar Fridge, Dishwasher, Disposal, Dryer, Gas Water Heater, Microwave, Range, Washer
Features
- Built-in Features, Ceiling Fan(s), Central Vacuum, Eat-in Kitchen, Entrance Foyer, Five Piece Bath, Granite Counters, Open Floorplan, Pantry, Primary Suite, Walk-In Closet(s), Wet Bar
- Flooring: Carpet, Tile, Wood
- Windows: Window Coverings
- Basement: Exterior Entry,Finished,Sump Pump,Walk-Out Access
- Number of fireplaces: 1
- Fireplace features: Gas Log, Living Room
Interior area
- Total structure area: 3,592
- Total interior livable area: 3,592 sqft
- Finished area above ground: 1,796
- Finished area below ground: 0
Property
Parking
- Total spaces: 2
- Parking features: Concrete, Dry Walled, Oversized
- Attached garage spaces: 2
Features
- Levels: One
- Stories: 1
- Patio & porch: Covered, Deck, Front Porch, Patio
- Exterior features: Gas Valve, Private Yard
- Fencing: Partial
- Has view: Yes
- View description: Meadow, Water
- Has water view: Yes
- Water view: Water
Lot
- Size: 0.38 Acres
- Features: Borders Public Land, Greenbelt, Irrigated, Landscaped, Level, Many Trees, Open Space
Details
- Parcel number: 034016180
- Special conditions: Standard
Construction
Type & style
- Home type: SingleFamily
- Architectural style: Contemporary
- Property subtype: Single Family Residence
Materials
- Brick, Frame, Wood Siding
Condition
- Year built: 2001
Details
- Builder model: 602
- Builder name: Lennar
- Warranty included: Yes
Utilities & green energy
- Sewer: Public Sewer
- Water: Public
- Utilities for property: Electricity Connected, Natural Gas Connected
Community & HOA
Community
- Security: Carbon Monoxide Detector(s), Smoke Detector(s)
- Senior community: Yes
- Subdivision: Heritage Eagle Bend
HOA
- Has HOA: Yes
- Amenities included: Clubhouse, Concierge, Elevator(s), Fitness Center, Gated, Golf Course, Park, Pool, Sauna, Spa/Hot Tub, Tennis Court(s), Trail(s)
- Services included: Reserve Fund, Recycling, Road Maintenance, Sewer, Trash
- HOA fee: $332 monthly
- HOA name: Heritage Eagle Bend
- HOA phone: 303-693-7788
Location
- Region: Aurora
Financial & listing details
- Price per square foot: $228/sqft
- Tax assessed value: $714,500
- Annual tax amount: $3,587
- Date on market: 8/29/2024
- Listing terms: 1031 Exchange,Cash,Conventional,VA Loan
- Exclusions: None
- Ownership: Individual
- Electric utility on property: Yes
Price history
| Date | Event | Price |
|---|---|---|
| 9/30/2024 | Sold | $820,000+1.2%$228/sqft |
Source:  REcolorado as distributed by MLS GRID #3667719 Report a problem REcolorado as distributed by MLS GRID #3667719 Report a problem | ||
| 8/31/2024 | Pending sale | $809,900$225/sqft |
Source: REcolorado as distributed by MLS GRID #3667719 Report a problem | ||
| 8/30/2024 | Listed for sale | $809,900$225/sqft |
Source: REcolorado as distributed by MLS GRID #3667719 Report a problem | ||
| 8/30/2024 | Pending sale | $809,900$225/sqft |
Source: REcolorado as distributed by MLS GRID #3667719 Report a problem | ||
| 8/29/2024 | Listed for sale | $809,900+143.2%$225/sqft |
Source: REcolorado as distributed by MLS GRID #3667719 Report a problem | ||
| 5/6/2002 | Sold | $332,991$93/sqft |
Source: Public Record Report a problem | ||
Public tax history
| Year | Property taxes | Tax assessment |
|---|---|---|
| 2025 | $3,818 +6.4% | $45,175 +4.2% |
| 2024 | $3,587 +25.2% | $43,370 -8.7% |
| 2023 | $2,865 -3.1% | $47,505 +39.5% |
| 2022 | $2,957 | $34,057 -2.7% |
| 2021 | -- | $35,016 -6.9% |
| 2020 | $3,322 +16.8% | $37,598 |
| 2019 | $2,843 | $37,598 +17.8% |
| 2018 | $2,843 -0.8% | $31,915 |
| 2017 | $2,865 | $31,915 +2.5% |
| 2016 | -- | $31,148 |
| 2015 | -- | $31,148 +7.3% |
| 2014 | $2,773 -4.3% | $29,023 +6.5% |
| 2013 | $2,897 | $27,250 |
| 2012 | -- | $27,250 |
| 2011 | $4,270 +1.7% | $27,250 -15.8% |
| 2010 | $4,200 +3.2% | $32,370 |
| 2009 | $4,069 | $32,370 +3.9% |
| 2008 | -- | $31,147 |
| 2007 | -- | $31,147 +7.5% |
| 2006 | -- | $28,967 |
| 2005 | -- | $28,967 +133.6% |
| 2002 | $1,531 +107.3% | $12,400 +120.6% |
| 2001 | $738 | $5,620 |
Find assessor info on the county website
Neighborhood: Heritage Eagle Bend
Nearby homes
- $720,2002 bd3 ba1.7k sqft8186 S Catawba Ct, Aurora, CO 80016Off Market
- $831,7003 bd3 ba3.8k sqft8192 S Catawba Ct, Aurora, CO 80016Off Market

- $700,1002 bd3 ba1.6k sqft8196 S Catawba Ct, Aurora, CO 80016Off Market
- $697,3003 bd3 ba1.7k sqft8182 S Catawba Ct, Aurora, CO 80016Off Market
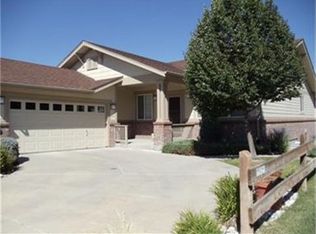
- $733,4003 bd3 ba3.5k sqft8189 S Catawba Ct, Aurora, CO 80016Off Market
- $717,5002 bd3 ba1.7k sqft8185 S Catawba Ct, Aurora, CO 80016Off Market
- $785,0003 bd3 ba3.9k sqft8191 S Catawba Ct, Aurora, CO 80016Off Market
- $803,0004 bd4 ba3.9k sqft8181 S Catawba Ct, Aurora, CO 80016Off Market
Nearby schools
GreatSchools rating
- 7/10Coyote Hills Elementary SchoolGrades: PK-5Distance: 1.7 mi
- 6/10Infinity Middle SchoolGrades: 6-8Distance: 3.8 mi
- 8/10Cherokee Trail High SchoolGrades: 9-12Distance: 2.5 mi
Schools provided by the listing agent
- Elementary: Coyote Hills
- Middle: Fox Ridge
- High: Cherokee Trail
- District: Cherry Creek 5
Source: REcolorado as distributed by MLS GRID. This data may not be complete. We recommend contacting the local school district to confirm school assignments for this home.
Get a cash offer in 3 minutes
Find out how much your home could sell for in as little as 3 minutes with a no-obligation cash offer.
Estimated market value
$784,700
Get a cash offer in 3 minutes
Find out how much your home could sell for in as little as 3 minutes with a no-obligation cash offer.
Estimated market value
$784,700
- Colorado
- Arapahoe County
- Aurora
- 80016
- Heritage Eagle Bend
- 8188 S Catawba Court
Nearby cities
Nearby neighborhoods
Nearby zip codes
Other Aurora Topics
