Skip main navigation
Sold for $327,500
  • $327,500

    8188 Washington Street #104, Denver, CO 80229

    2beds
    1,098sqft
    Condominium
    Built in 1982
    -- sqft lot
    $280,700 Zestimate®
    $298/sqft
    $1,786 Estimated rent

    Home value

    $280,700

    $267,000 - $295,000

    $1,786/mo

    Zestimate® history
    Loading
    Loading...

    Owner options

    List your home for rent

    $1,786/mo

    Rent Zestimate®

    Find your next renter with Zillow Rental Manager. Plus, with online applications, you can quickly screen prospective tenants – for free.

    Learn more

    $1,786/mo

    Rent Zestimate®

    Refinance and save

    $2,401/mo

    Est. payment

    Refinancing to a lower rate could help reduce your monthly payments and save thousands over the life of the loan.

    See today's rates

    $2,401/mo

    Est. payment

    Explore your selling options

    Work with a Zillow partner agent

    Leverage their expertise and Zillow's premium Showcase listings to get your home seen by more buyers.

    Get started

    List with your own agent

    Get your home in front of millions of buyers by listing it on Zillow.

    Learn how to do it

    Sell it yourself

    Take full control of how buyers see your home on Zillow by listing For Sale by Owner (FSBO).

    List your home

    What's special

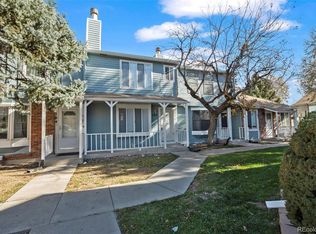
    Welcome to your private oasis in Denver! This beautifully updated 1,098 SF, 2-bedroom, 1.5-bath townhome is move-in ready. Located in a quiet cul-de-sac, it offers a bright, open floor plan with new flooring throughout. The living room's bay window faces west, filling the space with natural light. The spacious kitchen features stainless steel appliances, granite and marble countertops, a premium backsplash, and updated lighting. Enjoy easy access to the fully enclosed patio for outdoor dining. The main level also includes a laundry closet, coat closet, pantry, and powder bathroom. Upstairs, you'll find two bedrooms, an updated ¾ bathroom, and a small converted office with a built-in desk and storage shelves. The master bedroom boasts vaulted ceilings and double closets. The second floor also has updated flooring and custom lighting. Stay comfortable with central AC. Additional features include a storage unit outside the back door and two reserved parking spaces in front. With easy access to I-25, I-270, and Route 36, and just a short distance from grocery stores, retail shops, restaurants, and Rotella Park, this home is perfectly located. Additional features include: New windows with lifetime guarantee, new dishwasher 2024, new washer and dryer 2021, new furnace 2022, new carpet 2024.

    Zillow last checked:

    Listing updated:

    Listed by:

    Cody Buck 720-244-0581 cody.buck@compass.com,

    Compass - Denver

    Bought with:

    Babette Jackson, 40017497

    Berkshire Hathaway HomeServices Colorado Real Estate, LLC - Northglenn

    Babette Jackson, 40017497

    Berkshire Hathaway HomeServices Colorado Real Estate, LLC - Northglenn

    Source: REcolorado as distributed by MLS GRID,MLS#: 4293563MLS Logo

    Facts & features

    Interior

    Bedrooms & bathrooms
    • Bedrooms: 2
    • Bathrooms: 2
    • 3/4 bathrooms: 1
    • 1/2 bathrooms: 1
    • Main level bathrooms: 1
    Primary bedroom
    • Description: Vaulted Ceilings And Double Closets.
    • Level: Upper
    • Area: 156 Square Feet
    • Dimensions: 12 x 13
    Bedroom
    • Level: Upper
    • Area: 120 Square Feet
    • Dimensions: 12 x 10
    Bathroom
    • Description: Updated With Bowl Sink
    • Level: Main
    • Area: 20 Square Feet
    • Dimensions: 4 x 5
    Bathroom
    • Description: Updated With Custom Finishes
    • Level: Upper
    • Area: 50 Square Feet
    • Dimensions: 5 x 10
    Kitchen
    • Description: Stainless Steel Appliances
    • Level: Main
    • Area: 195 Square Feet
    • Dimensions: 15 x 13
    Laundry
    • Level: Main
    • Area: 15 Square Feet
    • Dimensions: 3 x 5
    Living room
    • Description: Bay Window New Flooring
    • Level: Main
    • Area: 182 Square Feet
    • Dimensions: 13 x 14
    Heating
    • Forced Air
    Cooling
    • Central Air
    Appliances
    • Included: Cooktop, Dishwasher, Dryer, Microwave, Oven, Range, Refrigerator
    Features
    • Flooring: Vinyl
    • Basement: Crawl Space
    • Common walls with other units/homes: 2+ Common Walls
    Interior area
    • Total structure area: 1,098
    • Total interior livable area: 1,098 sqft
    • Finished area above ground: 1,098

    Property

    Parking
    • Total spaces: 2
    • Parking features: Asphalt
    • Details: Off Street Spaces: 2
    Features
    • Levels: Two
    • Stories: 2
    • Entry location: Exterior Access
    • Patio & porch: Patio
    • Exterior features: Private Yard
    • Fencing: Full
    Lot
    • Size: 480 Square Feet
    Details
    • Parcel number: R0057336
    • Zoning: P-U-D
    • Special conditions: Standard

    Construction

    Type & style
    • Home type: Condo
    • Property subtype: Condominium
    • Attached to another structure: Yes
    Materials
    • Frame
    • Roof: Composition
    Condition
    • Updated/Remodeled
    • Year built: 1982

    Utilities & green energy

    • Water: Public
    • Utilities for property: Natural Gas Available

    Community & HOA

    Community
    • Subdivision: Shiloh
    HOA
    • Has HOA: Yes
    • Services included: Maintenance Grounds, Recycling, Sewer, Snow Removal, Trash, Water
    • HOA fee: $300 monthly
    • HOA name: Shiloh Home Owner's Association
    • HOA phone: 303-232-9200
    Location
    • Region: Denver

    Financial & listing details

    • Price per square foot: $298/sqft
    • Tax assessed value: $291,000
    • Annual tax amount: $2,035
    • Date on market: 6/1/2024
    • Listing terms: Cash,Conventional
    • Exclusions: Seller's Personal Property.
    • Ownership: Individual
    • Electric utility on property: Yes
    • Road surface type: Paved

    Price history

    DateEventPrice
    6/28/2024Sold$327,500+2.3%$298/sqft
    Source: REcolorado as distributed by MLS GRID #4293563 Report a problem
    6/6/2024Pending sale$320,000$291/sqft
    Source: REcolorado as distributed by MLS GRID #4293563 Report a problem
    6/1/2024Listed for sale$320,000+12.7%$291/sqft
    Source: REcolorado as distributed by MLS GRID #4293563 Report a problem
    11/9/2021Sold$284,000+26.8%$259/sqft
    Source: Public Record Report a problem
    4/4/2019Sold$224,000$204/sqft
    Source: Public Record Report a problem
    3/13/2019Pending sale$224,000$204/sqft
    Source: RE/MAX of Boulder #2192165 Report a problem
    3/9/2019Listed for sale$224,000+4.2%$204/sqft
    Source: RE/MAX of Boulder #2192165 Report a problem
    2/4/2019Listing removed$215,000$196/sqft
    Source: RE/MAX of Boulder #3376231 Report a problem
    1/18/2019Pending sale$215,000$196/sqft
    Source: RE/MAX of Boulder #3376231 Report a problem
    1/15/2019Listed for sale$215,000+136.3%$196/sqft
    Source: RE/MAX of Boulder #3376231 Report a problem
    7/5/2007Sold$91,000$83/sqft
    Source: Public Record Report a problem

    Public tax history

    YearProperty taxesTax assessment
    2025$2,053 +0.9%$18,190 -18%
    2024$2,035 +13.2%$22,190
    2023$1,798 -2.5%$22,190 +46%
    2022$1,844 $15,200 -2.8%
    2021-- $15,640 +6.5%
    2020$1,737 $14,680 -0.1%
    2019$1,737 +30.6%$14,690 +35.1%
    2018$1,330 $10,870
    2017$1,330 $10,870 +65.2%
    2016-- $6,580
    2015$757 $6,580 +41.8%
    2014-- $4,640
    2013-- $4,640 -22.1%
    2012-- $5,960
    2011-- $5,960 +1.2%
    2010-- $5,890
    2009-- $5,890 -33.4%
    2008-- $8,840
    2007-- $8,840 -12.3%
    2006-- $10,080
    2005-- $10,080 +3.9%
    2004-- $9,700
    2003$987 +3%$9,700 +5.4%
    2002$958 +17.2%$9,200 +23.5%
    2001$817 $7,450
    Find assessor info on the county website

    Neighborhood: 80229

    Nearby schools

    GreatSchools rating
    Schools provided by the listing agent
    • Elementary: Coronado Hills
    • Middle: Thornton
    • High: Thornton
    • District: Adams 12 5 Star Schl

    Source: REcolorado as distributed by MLS GRID. This data may not be complete. We recommend contacting the local school district to confirm school assignments for this home.

    Get a cash offer in 3 minutes
    Find out how much your home could sell for in as little as 3 minutes with a no-obligation cash offer.
    Estimated market value
    $280,700
    Get a cash offer in 3 minutes
    Find out how much your home could sell for in as little as 3 minutes with a no-obligation cash offer.
    Estimated market value
    $280,700