Welcome to your exceptional end-unit townhouse-style condo in the sought-after Gunston Corner community, nestled in the scenic Laurel Highlands neighborhood of Lorton, VA – the perfect haven for families, professionals, outdoor enthusiasts, and active adults alike. Prepare to be impressed by the brand-new renovation, which includes new flooring on all 3 levels as well as a brand-new master bathroom adorned with modern finishes. The updated kitchen boasts stainless steel appliances, new dishwasher, granite countertops. Brand new washer and dryer at the same level as master bedroom , catering to the diverse needs of our discerning buyers. With parks, trails, and recreational facilities nearby, there's no shortage of outdoor adventures for children and parents alike to enjoy. Professionals working in nearby Alexandria, Springfield, or Washington, D.C., will appreciate the easy access to major transportation routes, including the 95 hot lanes and 495, as well as proximity to the metro bus and Springfield metro station. Lorton provides the perfect balance between work and relaxation. Outdoor enthusiasts will thrive in Lorton, with its proximity to parks, trails, and the scenic Potomac River. Explore the hiking trails, picnic areas, and scenic views along the Occoquan River at Occoquan Regional Park and Mason Neck State Park, or immerse yourself in history at Gunston Hall, the historic home of George Mason. For cultural experiences, visit the vibrant Workhouse Arts Center, where galleries, studios, and performance spaces showcase local artists and artisans. And when it comes to shopping and dining, Lorton Town Center offers a variety of stores, restaurants, and services, ensuring convenience and entertainment for all. Don't miss the opportunity to make this beautifully updated home your own – schedule a viewing today and experience the best of Gunston Corner living in the serene and vibrant Laurel Highlands neighborhood of Lorton.
Sold for $399,999
$399,999
8189 Cockburn Ct Suite 8189, Lorton, VA 22079
3beds
1,089sqft
Townhouse
Built in 1997
-- sqft lot
$415,500 Zestimate®
$367/sqft
$2,496 Estimated rent
Home value
$415,500
$395,000 - $436,000
$2,496/mo
Zestimate® history
Owner options
List your home for rent
$2,496/mo
Rent Zestimate®
Find your next renter with Zillow Rental Manager. Plus, with online applications, you can quickly screen prospective tenants – for free.
$2,496/mo
Rent Zestimate®
Refinance and save
$2,496/mo
Est. payment
Refinancing to a lower rate could help reduce your monthly payments and save thousands over the life of the loan.
$2,496/mo
Est. payment
Explore your selling options
Work with a Zillow partner agent
Leverage their expertise and Zillow's premium Showcase listings to get your home seen by more buyers.
Get startedList with your own agent
Get your home in front of millions of buyers by listing it on Zillow.
Learn how to do itSell it yourself
Take full control of how buyers see your home on Zillow by listing For Sale by Owner (FSBO).
List your homeWhat's special
Fresh carpetFx county parkwaySpringfield metro stationGranite counter topPrimary bedroomAmple visitor parkingParking facilities
Zillow last checked:
Listing updated:
Listed by:
mazin abdelhameid 571-442-4771,
Century 21 Redwood Realty,
Listing Team: C21 Team International, Co-Listing Team: C21 Team International,Co-Listing Agent: Khalida Bajwa 202-978-4217,
Century 21 Redwood Realty
Bought with:
Chris Craddock, 0225207192
EXP Realty, LLC
Sondor Chong
EXP Realty, LLC
Source: Bright MLS,MLS#: VAFX2162800
Facts & features
Interior
Bedrooms & bathrooms
- Bedrooms: 3
- Bathrooms: 2
- Full bathrooms: 2
- Main level bathrooms: 1
- Main level bedrooms: 2
Rooms
- Room types: Living Room, Dining Room, Primary Bedroom, Bedroom 2, Bedroom 3, Kitchen, Bathroom 2, Primary Bathroom
Basement
- Area: 0
Heating
- Heat Pump, Natural Gas
Cooling
- Central Air, Electric
Appliances
- Included: Disposal, Oven/Range - Gas, Refrigerator, Dishwasher, Gas Water Heater
- Laundry: Upper Level
Features
- Flooring: Luxury Vinyl
- Has basement: No
- Has fireplace: No
Interior area
- Total structure area: 1,089
- Total interior livable area: 1,089 sqft
- Finished area above ground: 1,089
- Finished area below ground: 0
Property
Parking
- Total spaces: 1
- Parking features: Assigned, Parking Lot
- Details: Assigned Parking, Assigned Space #: 155
Accessibility
- Accessibility features: None
Features
- Levels: Three
- Stories: 3
- Pool features: Community
Details
- Additional structures: Above Grade, Below Grade
- Parcel number: 1074 18078189
- Zoning: 220
- Special conditions: Standard
Construction
Type & style
- Home type: Townhouse
- Architectural style: Colonial
- Property subtype: Townhouse
Materials
- Vinyl Siding
- Foundation: Slab
- Roof: Asphalt
Condition
- Excellent
- New construction: No
- Year built: 1997
Utilities & green energy
- Sewer: Public Sewer
- Water: Public
Community & HOA
Community
- Condo and coop fee: $450 monthly
- Subdivision: Gunston Corner
HOA
- Has HOA: No
- Amenities included: Pool, Common Grounds, Reserved/Assigned Parking
- Services included: Pool(s), Common Area Maintenance, Water, Maintenance Grounds, Parking Fee
- HOA name: Condominium At Gunston Corner
Location
- Region: Lorton
Financial & listing details
- Price per square foot: $367/sqft
- Tax assessed value: $310,890
- Annual tax amount: $3,508
- Date on market: 2/21/2024
- Listing agreement: Exclusive Right To Sell
- Listing terms: FHA,Cash,Conventional,VA Loan
- Ownership: Condominium
Price history
| Date | Event | Price |
|---|---|---|
| 5/3/2024 | Sold | $399,999$367/sqft |
Source:  Bright MLS #VAFX2162800 Report a problem Bright MLS #VAFX2162800 Report a problem | ||
| 4/8/2024 | Pending sale | $399,999$367/sqft |
Source: Bright MLS #VAFX2162800 Report a problem | ||
| 3/17/2024 | Listed for sale | $399,999$367/sqft |
Source: Bright MLS #VAFX2162800 Report a problem | ||
Public tax history
Tax history is unavailable.
Neighborhood: 22079
Nearby homes
- $453,7003 bd2 ba-- sqft8191 Cockburn Ct SUITE 8191, Lorton, VA 22079Off Market

- $354,9003 bd2 ba1k sqft8183 Cockburn Ct, Lorton, VA 22079Off Market
- $289,6003 bd2 ba1k sqft8185 Cockburn Ct, Lorton, VA 22079Off Market
- $382,3003 bd2 ba1k sqft8187 Cockburn Ct, Lorton, VA 22079Off Market
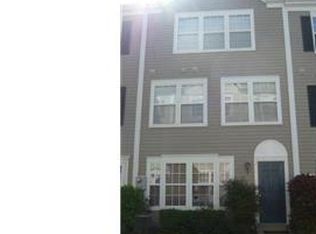
- $399,9993 bd2 ba1k sqft8189 Cockburn Ct, Lorton, VA 22079Sold
- $363,0003 bd2 ba1k sqft8191 Cockburn Ct, Lorton, VA 22079Off Market
- $355,9003 bd2 ba1k sqft8193 Cockburn Ct, Lorton, VA 22079Off Market
- $354,5003 bd2 ba1k sqft8195 Cockburn Ct, Lorton, VA 22079Off Market
Nearby schools
GreatSchools rating
- 9/10Laurel Hill Elementary SchoolGrades: PK-6Distance: 0.9 mi
- 9/10South County Middle SchoolGrades: 7-8Distance: 1.1 mi
- 8/10South County High SchoolGrades: 9-12Distance: 1 mi
Schools provided by the listing agent
- Elementary: Laurel Hill
- Middle: South County
- High: Hayfield Secondary School
- District: Fairfax County Public Schools
Source: Bright MLS. This data may not be complete. We recommend contacting the local school district to confirm school assignments for this home.
Get a cash offer in 3 minutes
Find out how much your home could sell for in as little as 3 minutes with a no-obligation cash offer.
Estimated market value
$415,500
Get a cash offer in 3 minutes
Find out how much your home could sell for in as little as 3 minutes with a no-obligation cash offer.
Estimated market value
$415,500
- Virginia
- Fairfax County
- Lorton
- 22079
- 8189 Cockburn Ct Suite 8189
Nearby cities
Nearby zip codes
Other Lorton Topics
