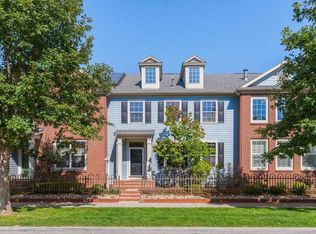
Welcome to this beautifully appointed end-unit townhome in Denver’s vibrant Central Park community—where exceptional curb appeal, abundant natural light, and thoughtful design meet everyday comfort. Nestled on a tree-lined street just steps from parks, shopping, and dining, this home combines urban convenience with neighborhood charm.
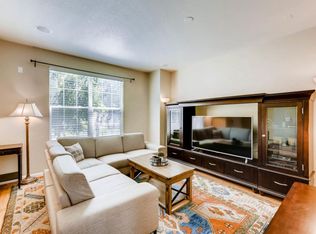
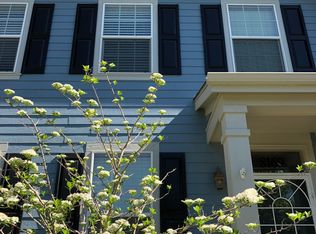
A lush, landscaped front yard and inviting covered porch greet you—perfect for sipping coffee or tending to your favorite plants. Step inside to soaring ceilings and oversized windows that fill the open living space with sunlight. A cozy gas fireplace anchors the living room, while plantation shutters add a touch of timeless elegance throughout the home.
The dining area, complete with a stylish built-in banquette, flows into a modern kitchen featuring stainless steel appliances, quartzite countertops, a spacious island with seating, sink, and storage, and a striking blue tile backsplash that adds just the right pop of color.
On the main level, you’ll find a generous primary suite option with a spa-like 5-piece en-suite bath, a powder room, laundry closet, and direct access to the sunny back deck—an ideal retreat with space for gardening, lounging, or entertaining.
Upstairs offers another spacious primary bedroom retreat with vaulted ceilings, dual closets, and a second luxurious 5-piece en-suite bath. A versatile loft space is perfect for a home office, reading nook, or creative corner.
The finished basement provides a cozy third bedroom or second living area with its own fireplace plus a 3/4 bath.
Enjoy the convenience of an attached 2-car garage, brand new heat pump, incredible storage throughout (including the large crawlspace), and low-maintenance outdoor living. Located within walking distance to Central Park’s Town Center, South Green, Stanley Marketplace, and countless parks and trails, this end-unit home is perfectly positioned to enjoy the best of Denver living with easy access to downtown and DIA.
Sold for $702,500
$702,500
8189 E 29th Avenue, Denver, CO 80238
3beds
2,207sqft
Townhouse
Built in 2006
2,979 Square Feet Lot
$681,100 Zestimate®
$318/sqft
$3,220 Estimated rent
Home value
$681,100
$633,000 - $729,000
$3,220/mo
Zestimate® history
Owner options
List your home for rent
$3,220/mo
Rent Zestimate®
Find your next renter with Zillow Rental Manager. Plus, with online applications, you can quickly screen prospective tenants – for free.
$3,220/mo
Rent Zestimate®
Refinance and save
$4,641/mo
Est. payment
Refinancing to a lower rate could help reduce your monthly payments and save thousands over the life of the loan.
$4,641/mo
Est. payment
Explore your selling options
Work with a Zillow partner agent
Leverage their expertise and Zillow's premium Showcase listings to get your home seen by more buyers.
Get startedList with your own agent
Get your home in front of millions of buyers by listing it on Zillow.
Learn how to do itSell it yourself
Take full control of how buyers see your home on Zillow by listing For Sale by Owner (FSBO).
List your homeWhat's special
Finished basementLow-maintenance outdoor livingSunny back deckGenerous primary suiteLush landscaped front yardVersatile loft spaceInviting covered porch
Zillow last checked:
Listing updated:
Listed by:
Jillian Jackson 303-847-3302 Jillian.Jackson@redfin.com,
Redfin Corporation
Bought with:
Angelica Apel, 100036013
Compass - Denver
Source: REcolorado as distributed by MLS GRID,MLS#: 5539833
Facts & features
Interior
Bedrooms & bathrooms
- Bedrooms: 3
- Bathrooms: 4
- Full bathrooms: 2
- 3/4 bathrooms: 1
- 1/2 bathrooms: 1
- Main level bathrooms: 2
- Main level bedrooms: 1
Primary bedroom
- Description: En-Suite Bathroom, Vaulted Ceilings, Ceiling Fan, Plantation Shutters, Dual Closets, Plantation Shutters, Carpet Flooring
- Level: Upper
- Area: 168 Square Feet
- Dimensions: 12 x 14
Bedroom
- Description: En-Suite Bathroom, Vaulted Ceilings, Ceiling Fan, Plantation Shutters, Carpet Flooring
- Level: Main
- Area: 204 Square Feet
- Dimensions: 17 x 12
Bedroom
- Description: Fireplace, Plantation Shutters, Lvp Flooring
- Level: Basement
- Area: 208 Square Feet
- Dimensions: 16 x 13
Primary bathroom
- Description: Dual Sinks With Vanity, Walk-In Shower, Soaking Tub, Plantation Shutters, Tile Flooring
- Level: Upper
- Area: 70 Square Feet
- Dimensions: 5 x 14
Bathroom
- Description: Pedestal Sink, Wood Flooring
- Level: Main
- Area: 20 Square Feet
- Dimensions: 4 x 5
Bathroom
- Description: Dual Sinks With Vanity, Walk-In Shower, Soaking Tub, Walk-In Closet, Tile Flooring
- Level: Main
- Area: 64 Square Feet
- Dimensions: 8 x 8
Bathroom
- Description: Sink With Vanity, Walk-In Shower, Tile Flooring
- Level: Basement
- Area: 55 Square Feet
- Dimensions: 11 x 5
Dining room
- Description: Banquette Benches, Plantation Shutters, Wood Flooring
- Level: Main
- Area: 104 Square Feet
- Dimensions: 13 x 8
Kitchen
- Description: Quartzite Countertops, Island With Sink And Seating, Stainless Steel Appliances, Cabinetry, Plantation Shutters, Wood Flooring
- Level: Main
- Area: 187 Square Feet
- Dimensions: 17 x 11
Living room
- Description: High Ceilings, Fireplace, Plantation Shutters, Wood Flooring
- Level: Main
- Area: 221 Square Feet
- Dimensions: 17 x 13
Loft
- Description: Open To Below, Plantation Shutters, Carpet Flooring
- Level: Upper
- Area: 154 Square Feet
- Dimensions: 22 x 7
Heating
- Heat Pump, Hot Water, Natural Gas, Radiant Floor
Cooling
- Central Air
Appliances
- Included: Convection Oven, Cooktop, Dishwasher, Disposal, Dryer, Electric Water Heater, Range Hood, Refrigerator, Washer
- Laundry: Laundry Closet
Features
- Ceiling Fan(s), Eat-in Kitchen, Five Piece Bath, High Ceilings, Kitchen Island, Primary Suite, Quartz Counters, Smoke Free, Sound System, Tile Counters, Walk-In Closet(s)
- Flooring: Carpet, Tile, Wood
- Windows: Double Pane Windows, Window Coverings
- Basement: Finished,Sump Pump
- Number of fireplaces: 2
- Fireplace features: Basement, Living Room
- Common walls with other units/homes: End Unit,No One Above,No One Below,1 Common Wall
Interior area
- Total structure area: 2,207
- Total interior livable area: 2,207 sqft
- Finished area above ground: 1,602
- Finished area below ground: 0
Property
Parking
- Total spaces: 4
- Parking features: Electric Vehicle Charging Station(s), Lighted, Garage Door Opener
- Attached garage spaces: 2
- Details: Off Street Spaces: 2
Features
- Levels: Two
- Stories: 2
- Patio & porch: Covered, Front Porch, Patio
- Exterior features: Private Yard
- Fencing: Partial
Lot
- Size: 2,979 Square Feet
Details
- Parcel number: 128427015
- Zoning: R-MU-30
- Special conditions: Standard
Construction
Type & style
- Home type: Townhouse
- Property subtype: Townhouse
- Attached to another structure: Yes
Materials
- Brick, Frame
Condition
- Year built: 2006
Utilities & green energy
- Electric: 110V, 220 Volts
- Sewer: Public Sewer
- Water: Public
- Utilities for property: Cable Available, Electricity Connected, Internet Access (Wired), Natural Gas Connected
Green energy
- Energy efficient items: HVAC, Water Heater
Community & HOA
Community
- Security: Security System, Smoke Detector(s)
- Subdivision: Central Park
HOA
- Has HOA: Yes
- Amenities included: Park, Playground
- HOA fee: $344 monthly
- HOA name: Advance HOA Management
- HOA phone: 303-482-2213
- Second HOA fee: $56 monthly
- Second HOA name: Master Community Association
- Second HOA phone: 303-388-0724
Location
- Region: Denver
Financial & listing details
- Price per square foot: $318/sqft
- Tax assessed value: $663,600
- Annual tax amount: $4,925
- Date on market: 6/18/2025
- Listing terms: Cash,Conventional,FHA,VA Loan
- Exclusions: Sellers Personal Property
- Ownership: Individual
- Electric utility on property: Yes
- Road surface type: Paved
Price history
| Date | Event | Price |
|---|---|---|
| 8/7/2025 | Sold | $702,500+1.8%$318/sqft |
Source:  REcolorado as distributed by MLS GRID #5539833 Report a problem REcolorado as distributed by MLS GRID #5539833 Report a problem | ||
| 6/23/2025 | Pending sale | $690,000$313/sqft |
Source: REcolorado as distributed by MLS GRID #5539833 Report a problem | ||
| 6/18/2025 | Listed for sale | $690,000+89.5%$313/sqft |
Source: REcolorado as distributed by MLS GRID #5539833 Report a problem | ||
| 4/4/2006 | Sold | $364,156$165/sqft |
Source: Public Record Report a problem | ||
Public tax history
| Year | Property taxes | Tax assessment |
|---|---|---|
| 2025 | $5,905 +1.4% | $46,780 +15.9% |
| 2024 | $5,826 +19.3% | $40,360 -7.1% |
| 2023 | $4,882 +1.4% | $43,450 +25.8% |
| 2022 | $4,815 +38.6% | $34,550 -2.8% |
| 2021 | $3,473 +1.5% | $35,540 +7.4% |
| 2020 | $3,421 +5.8% | $33,076 -0.7% |
| 2019 | $3,233 | $33,308 +8.5% |
| 2018 | $3,233 +0.2% | $30,700 |
| 2017 | $3,228 -16% | $30,700 +7.7% |
| 2016 | $3,842 +12.5% | $28,510 |
| 2015 | $3,413 +0.1% | $28,510 +16.1% |
| 2014 | $3,409 +11.4% | $24,550 |
| 2013 | $3,059 +10.1% | $24,550 +11.8% |
| 2012 | $2,780 -18.6% | $21,950 |
| 2011 | $3,413 +1.1% | $21,950 -21.8% |
| 2010 | $3,376 -4.3% | $28,060 |
| 2009 | $3,529 +0% | $28,060 -3.1% |
| 2008 | $3,528 +1052.2% | $28,970 |
| 2007 | $306 | $28,970 |
Find assessor info on the county website
Neighborhood: Central Park
Nearby homes
- $616,8003 bd4 ba2.1k sqft8181 E 29th Ave, Denver, CO 80238Off Market
- $509,9002 bd2 ba1.3k sqft8179 E 29th Ave, Denver, CO 80238Off Market
- $518,0002 bd3 ba1.8k sqft8171 E 29th Ave, Denver, CO 80238Off Market
- $600,5003 bd3 ba2.2k sqft8169 E 29th Ave, Denver, CO 80238Off Market
- $780,0003 bd3 ba1.8k sqft2939 Uinta St, Denver, CO 80238Off Market
- $683,8004 bd2 ba2.1k sqft8201 E 29th Ave, Denver, CO 80238Off Market
- $601,6003 bd2 ba1.6k sqft8161 E 29th Ave, Denver, CO 80238Off Market
- $611,7003 bd3 ba1.8k sqft8221 E 29th Ave, Denver, CO 80238Off Market
Nearby schools
GreatSchools rating
- 10/10Westerly Creek Elementary SchoolGrades: PK-5Distance: 0.4 mi
- 10/10William (Bill) Roberts K-8 SchoolGrades: K-8Distance: 0.9 mi
- 9/10Northfield High SchoolGrades: 9-12Distance: 2.7 mi
Schools provided by the listing agent
- Elementary: Westerly Creek
- Middle: William (Bill) Roberts
- High: Northfield
- District: Denver 1
Source: REcolorado as distributed by MLS GRID. This data may not be complete. We recommend contacting the local school district to confirm school assignments for this home.
Get a cash offer in 3 minutes
Find out how much your home could sell for in as little as 3 minutes with a no-obligation cash offer.
Estimated market value
$681,100
Get a cash offer in 3 minutes
Find out how much your home could sell for in as little as 3 minutes with a no-obligation cash offer.
Estimated market value
$681,100
- Colorado
- Denver County
- Denver
- 80238
- Central Park
- 8189 E 29th Avenue
