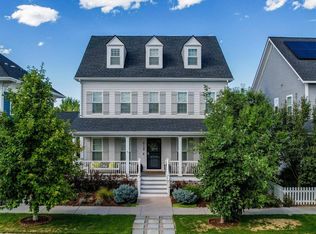
Professionally landscaped xeriscaped front yard, illuminated brick walkway & expansive covered front porch welcome you home. Inside, rich acacia hardwood floors, extensive crown molding, soaring ceilings & oversized windows fill the home with warmth & natural light. A dedicated main-floor office offers ideal work-from-home flexibility, while the formal dining room features custom wall detailing & designer lighting. The kitchen has quartz countertops, built-in refrigerator, stainless steel appliances, touchless faucet, extensive cabinetry, & a large center island. An appointed butler’s pantry with beverage refrigeration & prep space connects seamlessly to the dining room. The living room is anchored by a fireplace & overlooks the outdoor living spaces. The backyard features a stamped concrete courtyard patio w/ café lighting, gas line for a BBQ or firepit, premium turf, a custom putting green & multiple lounge areas surrounded by mature landscaping & decorative uplighting. Upstairs you will locate the primary suite with acacia hardwood flooring, soaring ceilings, custom accent wall & Juliet balcony. The spa-inspired primary bath features dual vanities, quartz countertops, tile flooring, soaking tub, glass-enclosed shower & a walk-in closet with custom organization. This level includes 3 additional secondary bedrooms, a hall bath and a large laundry room. The 3rd floor functions as a private retreat with an additional bedroom, sitting area, built-in window bench, bonus living space, & full bath. The finished basement expands the home’s entertaining capabilities with a spacious recreation room, wet bar with granite countertops, sink, dishwasher, kegerator, beverage area, extensive cabinetry, a bedroom, full bath & flexible bonus spaces. Additional highlights include a three-car garage with attic storage, recently painted bathroom cabinetry, newer roof & newer exterior paint. Ideally located near Central Park’s parks, pools, trails, restaurants & neighborhood amenities.
Sold for $1,430,000
$1,430,000
8189 E 32nd Avenue, Denver, CO 80238
6beds
4,638sqft
Single Family Residence
Built in 2013
5,500 Square Feet Lot
$1,429,200 Zestimate®
$308/sqft
$6,283 Estimated rent
Home value
$1,429,200
$1.36M - $1.50M
$6,283/mo
Zestimate® history
Owner options
List your home for rent
$6,283/mo
Rent Zestimate®
Find your next renter with Zillow Rental Manager. Plus, with online applications, you can quickly screen prospective tenants – for free.
$6,283/mo
Rent Zestimate®
Refinance and save
$8,753/mo
Est. payment
Refinancing to a lower rate could help reduce your monthly payments and save thousands over the life of the loan.
$8,753/mo
Est. payment
Explore your selling options
Work with a Zillow partner agent
Leverage their expertise and Zillow's premium Showcase listings to get your home seen by more buyers.
Get startedList with your own agent
Get your home in front of millions of buyers by listing it on Zillow.
Learn how to do itSell it yourself
Take full control of how buyers see your home on Zillow by listing For Sale by Owner (FSBO).
List your homeWhat's special
Zillow last checked:
Listing updated:
Listed by:
Jason Cummings 720-409-7330 Jason@JasonCummingsDenver.com,
Compass - Denver
Bought with:
Jeffrey Plous, 100023097
Hatch Realty, LLC
Source: REcolorado as distributed by MLS GRID,MLS#: 6042654
Facts & features
Interior
Bedrooms & bathrooms
- Bedrooms: 6
- Bathrooms: 5
- Full bathrooms: 4
- 1/2 bathrooms: 1
- Main level bathrooms: 1
Bedroom
- Description: 3rd Level
- Level: Upper
Bedroom
- Description: 2nd Level
- Features: Primary Suite
- Level: Upper
Bedroom
- Description: 2nd Level
- Level: Upper
Bedroom
- Description: 2nd Level
- Level: Upper
Bedroom
- Description: 2nd Level
- Level: Upper
Bedroom
- Level: Basement
Bathroom
- Description: 3rd Level
- Level: Upper
Bathroom
- Description: 2nd Level
- Features: Primary Suite
- Level: Upper
Bathroom
- Description: 2nd Level
- Level: Upper
Bathroom
- Level: Main
Bathroom
- Level: Basement
Dining room
- Level: Main
Family room
- Description: 3rd Level
- Level: Upper
Great room
- Level: Basement
Kitchen
- Level: Main
Laundry
- Description: 2nd Level
- Level: Upper
Living room
- Level: Main
Office
- Level: Main
Heating
- Forced Air, Natural Gas
Cooling
- Central Air
Appliances
- Included: Dishwasher, Disposal, Dryer, Microwave, Range, Range Hood, Washer
- Laundry: In Unit
Features
- Ceiling Fan(s), Eat-in Kitchen, Five Piece Bath, High Ceilings, Kitchen Island, Open Floorplan, Pantry, Primary Suite, Quartz Counters, Walk-In Closet(s), Wet Bar
- Flooring: Carpet, Tile, Wood
- Windows: Window Coverings
- Basement: Full
- Number of fireplaces: 1
- Fireplace features: Gas, Living Room
Interior area
- Total structure area: 4,638
- Total interior livable area: 4,638 sqft
- Finished area above ground: 3,276
- Finished area below ground: 1,136
Property
Parking
- Total spaces: 3
- Parking features: Lighted, Storage
- Attached garage spaces: 3
Features
- Levels: Three Or More
- Patio & porch: Covered, Front Porch, Patio
- Exterior features: Barbecue, Fire Pit, Gas Valve, Lighting, Private Yard, Rain Gutters
- Fencing: Full
Lot
- Size: 5,500 Square Feet
- Features: Landscaped, Level, Master Planned
Details
- Parcel number: 128610023
- Zoning: C-MU-20
- Special conditions: Standard
Construction
Type & style
- Home type: SingleFamily
- Architectural style: Traditional
- Property subtype: Single Family Residence
Materials
- Brick, Frame
- Roof: Composition
Condition
- Year built: 2013
Details
- Builder model: Chesapeake
- Builder name: Parkwood Homes
Utilities & green energy
- Sewer: Public Sewer
- Water: Public
Community & HOA
Community
- Security: Carbon Monoxide Detector(s), Smoke Detector(s)
- Subdivision: Central Park
HOA
- Has HOA: Yes
- Amenities included: Park, Playground, Pool, Tennis Court(s), Trail(s)
- Services included: Maintenance Grounds
- HOA fee: $58 monthly
- HOA name: MCA 80238,
- HOA phone: 303-388-0724
Location
- Region: Denver
Financial & listing details
- Price per square foot: $308/sqft
- Tax assessed value: $1,325,700
- Annual tax amount: $12,456
- Date on market: 6/4/2026
- Listing terms: Cash,Conventional,Jumbo,VA Loan
- Exclusions: Personal Furniture, Tvs & Staging Items.
- Ownership: Individual
- Road surface type: Paved
Price history
| Date | Event | Price |
|---|---|---|
| 6/30/2026 | Sold | $1,430,000+2.1%$308/sqft |
Source:  REcolorado as distributed by MLS GRID #6042654 Report a problem REcolorado as distributed by MLS GRID #6042654 Report a problem | ||
| 6/8/2026 | Pending sale | $1,400,000$302/sqft |
Source: REcolorado as distributed by MLS GRID #6042654 Report a problem | ||
| 6/4/2026 | Listed for sale | $1,400,000+22.8%$302/sqft |
Source: REcolorado as distributed by MLS GRID #6042654 Report a problem | ||
| 5/4/2021 | Sold | $1,140,000+23.2%$246/sqft |
Source: Public Record Report a problem | ||
| 3/27/2020 | Sold | $925,000+29.5%$199/sqft |
Source: Public Record Report a problem | ||
| 2/20/2014 | Sold | $714,452$154/sqft |
Source: Public Record Report a problem | ||
Public tax history
| Year | Property taxes | Tax assessment |
|---|---|---|
| 2024 | $12,289 +23.1% | $85,140 -4% |
| 2023 | $9,981 +1.4% | $88,660 +25.5% |
| 2022 | $9,844 +7% | $70,630 -2.8% |
| 2021 | $9,204 +1.5% | $72,660 +5.7% |
| 2020 | $9,065 +3.8% | $68,711 -0.7% |
| 2019 | $8,735 | $69,192 +9% |
| 2018 | $8,735 +0.2% | $63,500 |
| 2017 | $8,722 +14.3% | $63,500 +12.2% |
| 2016 | $7,629 +21.9% | $56,620 |
| 2015 | $6,261 +57% | $56,620 +25.7% |
| 2014 | $3,987 | $45,030 |
Find assessor info on the county website
Neighborhood: Central Park
Nearby homes
- $1,585,0005 bd5 ba4.6k sqft8129 E 32nd Ave, Denver, CO 80238Sold
- $1,312,7003 bd4 ba3.2k sqft8179 E 32nd Ave, Denver, CO 80238Off Market
- $1,173,4003 bd3 ba3.3k sqft8199 E 32nd Ave, Denver, CO 80238Off Market

- $1,061,6003 bd4 ba2.3k sqft8159 E 32nd Ave, Denver, CO 80238Off Market
- $986,1004 bd4 ba3.2k sqft3239 Uinta St, Denver, CO 80238Off Market
- $1,003,8003 bd3 ba2.4k sqft8148 E 33rd Ave, Denver, CO 80238Off Market
- $10010,114 Square Feet8190 E 33rd Ave, Denver, CO 80238Off Market
- $1,069,8004 bd4 ba3.7k sqft3249 Uinta St, Denver, CO 80238Off Market
Nearby schools
GreatSchools rating
- 9/10Swigert International SchoolGrades: PK-5Distance: 0.3 mi
- 9/10William (Bill) Roberts K-8 SchoolGrades: K-8Distance: 1.1 mi
- 8/10Northfield High SchoolGrades: 9-12Distance: 2.5 mi
Schools provided by the listing agent
- Elementary: Westerly Creek
- Middle: DSST: Conservatory Green
- High: Northfield
- District: Denver 1
Source: REcolorado as distributed by MLS GRID. This data may not be complete. We recommend contacting the local school district to confirm school assignments for this home.
Get a cash offer in 3 minutes
Find out how much your home could sell for in as little as 3 minutes with a no-obligation cash offer.
Estimated market value
$1,429,200
Get a cash offer in 3 minutes
Find out how much your home could sell for in as little as 3 minutes with a no-obligation cash offer.
Estimated market value
$1,429,200
- Colorado
- Denver County
- Denver
- 80238
- Central Park
- 8189 E 32nd Avenue
Nearby cities
Nearby neighborhoods
Nearby zip codes
Other Denver Topics
