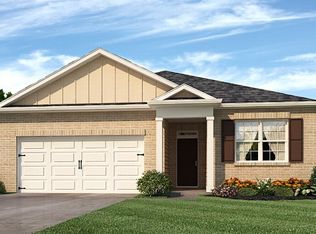
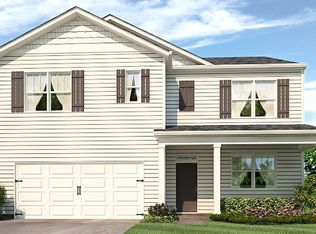
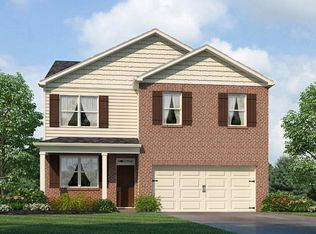
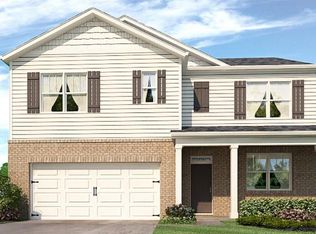
Quaint front porchLarge walk-in closetStainless-steel appliancesGranite countertopsBeautiful kitchenFinely crafted cabinetsSpacious primary suite bedroom
Welcome to the desirable Oaks at Cedar Grove community in Fairburn, GA that is home to 8189 Elkhorn Court. This Belhaven floorplan is well designed with 4 bedrooms and 2.5 bathrooms in the 1,991 square feet. From the quaint front porch, the front foyer opens directly to a flex room that can be used as an office space or dining room to gather with family and friends. As you make your way through the front hallway, you will pass a powder room directly across from the staircase. Relax and unwind in the large, open concept great room. The great room flows easily into the beautiful kitchen that boasts granite countertops, stainless-steel appliances, and finely crafted cabinets. Up the stairs you'll run directly into the laundry room. To the right is the spacious primary suite bedroom. Homeowners can enjoy the luxury bathroom with dual vanity and a large walk-in closet. 3 additional bedrooms and a dual vanity bathroom make up the rest of the second floor. Reach out to us at Oaks at Cedar Grove today to get your tour of 8189 Elkhorn Court!
2 days
|
105
|
6
|
Zillow last checked:
Listing updated:
Listed by:
Elontae Buckner937-516-1345,
D.R. Horton Realty of Georgia, Inc.,
Jerrica Robinson662-255-9394,
D.R. Horton Realty of Georgia, Inc.
Source: GAMLS,MLS#: 10810615
Facts & features
Interior
Bedrooms & bathrooms
Bedrooms: 4
Bathrooms: 3
Full bathrooms: 2
1/2 bathrooms: 1
Rooms
Room types: Other
Kitchen
Features: Breakfast Area, Kitchen Island, Solid Surface Counters, Walk-in Pantry
Heating
Electric, Zoned
Cooling
Electric, Zoned
Appliances
Included: Dishwasher, Microwave
Laundry: Other
Features
Double Vanity, High Ceilings, Separate Shower, Walk-In Closet(s)
Flooring: Carpet, Vinyl
Windows: Double Pane Windows
Basement: None
Has fireplace: No
Common walls with other units/homes: No Common Walls
Interior area
Total structure area: 1,991
Total interior livable area: 1,991 sqft
Finished area above ground: 1,991
Finished area below ground: 0
Property
Parking
Total spaces: 2
Parking features: Garage, Garage Door Opener
Has garage: Yes
Features
Levels: Two
Stories: 2
Patio & porch: Porch
Body of water: None
Lot
Features: Other
Details
Parcel number: 0
Construction
Type & style
Home type: SingleFamily
Architectural style: Traditional
Property subtype: Single Family Residence
Materials
Other
Foundation: Slab
Roof: Composition
Condition
New Construction
New construction: Yes
Year built: 2026
Details
Warranty included: Yes
Utilities & green energy
Sewer: Public Sewer
Water: Public
Utilities for property: Cable Available, Electricity Available, Phone Available, Sewer Available, Underground Utilities, Water Available
Community & HOA
Community
Features: Clubhouse, Playground, Pool, Sidewalks, Street Lights
Explore the cost of this home by adjusting the details. Changes won't be saved.
Principal & interest
$1,547
Mortgage insurance
$0
Property taxes
$170
Home insurance
$105
HOA fees
$0
Utilities
Not included
All calculations are estimates and provided by Zillow, Inc. for informational purposes only. Actual amounts may vary.
HOA fees may include property taxes on listings classified as Co-Ops. Contact the listing agent and/or owner for fee details.
Mortgage interest rates are dependent on a number of factors, including credit score, down payment, and repayment length. Interest rate data provided by Zillow Group Marketplace, Inc. as of 1/1/1970 from various mortgage lenders with which we have lead or other similar arrangements; the Estimated Payment is an average of those rates.
See how much you could borrow to make a competitive offer.