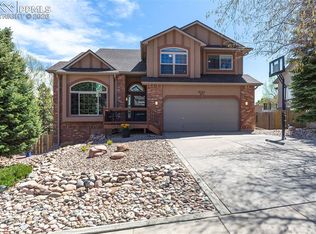
Enjoy unobstructed views of city lights, towering pines & rolling bluffs. Offering lots of updates, this inviting home has all new windows, expanded outdoor living spaces, new light fixtures, new paint, automated light switches, updated kitchen, newer garage doors, upgraded electrical and updated plumbing (polybutylene replaced). More recent updates include a totally remodeled primary suite/bath (2023), new water heater (2023), new furnace (2026), new driveway (2024), new A/C (2026) and a new roof! Upon entering, a spacious foyer w/2-story ceiling and a sweeping staircase welcome you. To the right, a spacious living room & dining room share a peaked, beamed ceiling and large windows that frame the big trees & views. The updated kitchen, which adjoins the family room, features counter seating, slab granite counters, a bold tile backsplash and pantry. Kitchen appliances include a gas range with griddle, a Thermador refrigerator/freezer and a Bosch dishwasher. The kitchen area also enjoys a sunny dining nook and a built-in workstation. Next to the kitchen, the family room features a stone fireplace flanked by bookcases and a big slider that accesses a view deck and a 18' x 18' stone patio...premier outdoor living! Upstairs, the primary suite has been remodeled to perfection. In the bedroom, a custom wooden bed wall with storage provides the perfect accent for your bed, while across the room, matching woodwork houses a Heat & Glow gas fireplace. The custom dressing room/closet offers a plethora of built-ins & closet space. (There's more storage in the bathroom!) The sumptuous primary bath boasts upscale Brizo fixtures, heated floors, heated towel rack, deep soaking tub, a spacious dual vanity with Cambria quartz counters and a massage shower with 2 shower heads and 4 massage jets. Wow! Two more bedrooms and a guest bath complete the upper level. The walkout basement offers a spacious rec room, two more large bedrooms and a full bath with two sinks.
For sale
Price cut: $30K (5/27)
$855,000
8189 Spire Ct, Colorado Springs, CO 80919
5beds
3,991sqft
Single Family Residence
Built in 1989
0.34 Acres Lot
$-- Zestimate®
$214/sqft
$53/mo HOA
What's special
Walkout basementUpscale brizo fixturesBosch dishwasherCounter seatingSlab granite countersBold tile backsplashSpacious rec room
- 109 days |
- 383 |
- 24 |
Zillow last checked:
Listing updated:
Listed by:
Rebecca Gloriod 719-229-9777,
REMAX PROPERTIES
Source: elevateMLS,MLS#: 6193598
Loading...
Facts & features
Interior
Bedrooms & bathrooms
- Bedrooms: 5
- Bathrooms: 4
- Full bathrooms: 2
- 3/4 bathrooms: 1
- 1/2 bathrooms: 1
Other
- Level: Upper
- Area: 304 Square Feet
- Dimensions: 19 x 16
Heating
- Forced Air, Natural Gas
Cooling
- Central Air, See Prop Desc Remarks, Wall Unit(s)
Appliances
- Included: Cooktop, Dishwasher, Disposal, Gas in Kitchen, Microwave, Oven, Refrigerator
- Laundry: Main Level
Features
- 6-Panel Doors, Skylight (s), Vaulted Ceiling(s), See Prop Desc Remarks, High Speed Internet, Pantry
- Flooring: Carpet, Ceramic Tile, Wood
- Windows: Window Coverings
- Basement: Full,Partially Finished
- Number of fireplaces: 2
- Fireplace features: Gas, Two
Interior area
- Total structure area: 3,991
- Total interior livable area: 3,991 sqft
- Finished area above ground: 2,598
- Finished area below ground: 1,393
Video & virtual tour
Property
Parking
- Total spaces: 2
- Parking features: Attached, Garage Door Opener, Concrete Driveway
- Attached garage spaces: 2
Features
- Levels: Two
- Stories: 2
- Patio & porch: Concrete, Wood Deck
- Exterior features: Auto Sprinkler System
- Fencing: None
- Has view: Yes
- View description: City, Mountain(s)
Lot
- Size: 0.34 Acres
- Features: Cul-De-Sac, Wooded, Near Fire Station, Near Park, HOA Required $, Front Landscaped
Details
- Parcel number: 7302201017
Construction
Type & style
- Home type: SingleFamily
- Property subtype: Single Family Residence
Materials
- Brick, Masonite, Frame
- Foundation: Walk Out
- Roof: Composite Shingle
Condition
- Existing Home
- New construction: No
- Year built: 1989
Utilities & green energy
- Water: Municipal
- Utilities for property: Cable Connected, Electricity Connected, Natural Gas Connected
Community & HOA
Community
- Features: Hiking or Biking Trails, Parks or Open Space, Playground, Tennis Court(s)
HOA
- Has HOA: Yes
- Services included: Covenant Enforcement, Management, Trash Removal
- HOA fee: $635 annually
Location
- Region: Colorado Springs
Financial & listing details
- Price per square foot: $214/sqft
- Tax assessed value: $779,647
- Annual tax amount: $2,912
- Date on market: 4/1/2026
- Listing terms: Cash,Conventional,VA Loan
- Electric utility on property: Yes
Estimated market value
Not available
Estimated sales range
Not available
Not available
Price history
| Date | Event | Price |
|---|---|---|
| 5/27/2026 | Price change | $855,000-3.4%$214/sqft |
Source:  elevateMLS #6193598 Report a problem elevateMLS #6193598 Report a problem | ||
| 4/1/2026 | Listed for sale | $885,000+179.2%$222/sqft |
Source: elevateMLS #6193598 Report a problem | ||
| 5/3/2000 | Sold | $317,000+7.5%$79/sqft |
Source: Public Record Report a problem | ||
| 4/27/1998 | Sold | $294,900$74/sqft |
Source: Public Record Report a problem | ||
Public tax history
| Year | Property taxes | Tax assessment |
|---|---|---|
| 2024 | $2,905 +21.2% | $52,240 |
| 2023 | $2,397 -10% | $52,240 +44.2% |
| 2022 | $2,663 | $36,230 -2.8% |
| 2021 | -- | $37,270 +15.3% |
| 2020 | $2,488 +1.1% | $32,320 |
| 2019 | $2,462 +11.3% | $32,320 +12.8% |
| 2018 | $2,212 -0.4% | $28,650 |
| 2017 | $2,221 +0.4% | $28,650 -5.3% |
| 2016 | $2,212 -5.4% | $30,250 -9% |
| 2015 | $2,339 -2.6% | $33,260 +7% |
| 2014 | $2,401 | $31,090 |
| 2013 | -- | -- |
| 2012 | -- | $31,400 |
| 2011 | $2,563 | $31,400 -6% |
| 2010 | -- | $33,410 |
| 2009 | -- | $33,410 +5% |
| 2008 | -- | $31,820 |
| 2006 | -- | $31,820 +28.3% |
| 2004 | -- | $24,800 |
| 2003 | $2,131 +2.7% | $24,800 -11.6% |
| 2002 | $2,076 -2.4% | $28,050 +1.4% |
| 2001 | $2,126 | $27,660 |
Find assessor info on the county website
Monthly payment
Est. payment
Payment breakdown
Explore the cost of this home by adjusting the details. Changes won't be saved.Climate risks
Neighborhood: Northwest Colorado Springs
Nearby schools
GreatSchools rating
- 8/10Woodmen-Roberts Elementary SchoolGrades: PK-5Distance: 0.4 mi
- 7/10Eagleview Middle SchoolGrades: 6-8Distance: 1.9 mi
- 8/10Air Academy High SchoolGrades: 9-12Distance: 1.6 mi
Schools provided by the listing agent
- Elementary: Woodmen Roberts
- Middle: Eagleview
- High: Air Academy
- District: Academy-20
Source: elevateMLS. This data may not be complete. We recommend contacting the local school district to confirm school assignments for this home.
- $850,0005 bd4 ba4.5k sqft8185 Spire Ct, Colorado Springs, CO 80919Sold

- $908,1005 bd5 ba5k sqft8195 Spire Ct, Colorado Springs, CO 80919Off Market

- $693,2005 bd4 ba3.2k sqft8175 Spire Ct, Colorado Springs, CO 80919Off Market
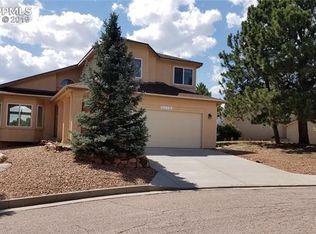
- $805,0005 bd4 ba4.3k sqft8190 Spire Ct, Colorado Springs, CO 80919Off Market
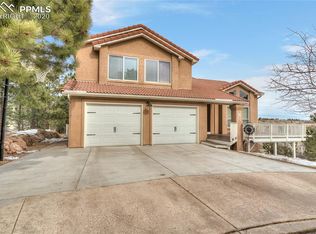
- $723,6005 bd2 ba3.2k sqft2340 Vantage Dr, Colorado Springs, CO 80919Off Market
- $737,6004 bd4 ba3.5k sqft8180 Spire Ct, Colorado Springs, CO 80919Off Market
- $781,7004 bd4 ba4.2k sqft8070 Edgerton Ct, Colorado Springs, CO 80919Off Market
- $858,2005 bd3 ba4.7k sqft8135 Spire Ct, Colorado Springs, CO 80919Off Market
A local agent can set up tours, give advice and negotiate with sellers.
Similar homes
- $895,0005 bd5 ba4.3k sqft1868 La Bellezza Grv, Colorado Springs, CO 80919For Sale

 MLS ID #2952224, Tony Clement CDPE CLHMS GRI , REMAX PROPERTIES. elevateMLS
 - $699,9004 bd3 ba3.7k sqft8450 Melross Ct, Colorado Springs, CO 80919For Sale
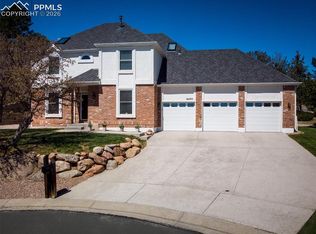 MLS ID #6190662, Tanya Stevenson ABR CDPE GRI PSA , Park Avenue Properties of Colorado Springs, LLC. elevateMLS
 - $789,0004 bd3 ba2.6k sqft41 El Dorado Ln, Colorado Springs, CO 80919For Sale
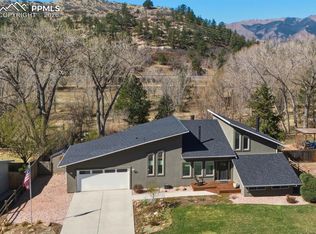 MLS ID #8637498, Kimberly Hunstiger GRI CRS CDPE AHWD ABR , REMAX PROPERTIES. elevateMLS
 - $650,0004 bd4 ba3.3k sqft6155 Moorfield Ave, Colorado Springs, CO 80919For Sale
 MLS ID #1999282, Christina Smith MRP , CK Smith & Associates. elevateMLS
 - $800,0005 bd4 ba3.7k sqft5650 Loyola Dr, Colorado Springs, CO 80918For SaleMLS ID #8193395, Jennifer Montoya, Coldwell Banker Realty. elevateMLS
- $639,0004 bd4 ba3.9k sqft1055 Point Of The Pines Dr, Colorado Springs, CO 80919For SaleMLS ID #3298117, Lindsay Kawakami, Structure Real Estate Group, LLC. elevateMLS
- $775,0005 bd4 ba4k sqft2222 Collegiate Dr, Colorado Springs, CO 80918For SaleMLS ID #6939451, Sheree Cooke, Coldwell Banker Realty. elevateMLS
- $615,0004 bd3 ba3.3k sqft1250 Bison Ridge Dr, Colorado Springs, CO 80919For SaleMLS ID #7225290, Dana Delvalle GRI , ERA Shields Real Estate. elevateMLS
- $895,0004 bd3 ba4.4k sqft9448 Cairngorm Way, Colorado Springs, CO 80908For SaleMLS ID #4807474, Michael Raedel, Broadmoor Properties. elevateMLS
- $761,0004 bd4 ba3.3k sqft4955 Diamond Dr, Colorado Springs, CO 80918For SaleMLS ID #1776349, Esther Lee GRI MRP , Keller Williams Clients Choice Realty. elevateMLS
- $749,9005 bd4 ba4.3k sqft514 Coyote Willow Dr, Colorado Springs, CO 80921For SaleMLS ID #2175767, Jayson Holland, LISTINGS.COM. elevateMLS
- $850,0004 bd5 ba3.9k sqft10409 Marshall Mesa Ct, Colorado Springs, CO 80924For SaleMLS ID #4320114, Don Bobeda, Berkshire Hathaway Homeservices Rocky Mountain. elevateMLS
- $850,0005 bd5 ba4.5k sqft20305 True Vista Cir, Monument, CO 80132For SaleMLS ID #4454575, Jeffrey Johnson, Keller Williams Premier Realty. elevateMLS
- $899,0005 bd5 ba4.6k sqft3550 Conecrest Ln, Colorado Springs, CO 80908For SaleMLS ID #6469679, Skip Johnson, The Platinum Group. elevateMLS
- $910,0006 bd5 ba5.3k sqft12644 Highland Oaks Pl, Colorado Springs, CO 80921For SaleMLS ID #1981085, Tiffany Lachnidt CDPE , Keller Williams Premier Realty. elevateMLS
- $825,0004 bd3 ba3.7k sqft13253 Crane Canyon Loop, Colorado Springs, CO 80921For SaleMLS ID #6568640, Chad Penkhus, Compass. elevateMLS
- $890,0003 bd3 ba2.7k sqft11115 Howells Rd, Colorado Springs, CO 80908For SaleMLS ID #1157210, Kurtis Bunck ABR , REMAX PROPERTIES. elevateMLS
- $525,0003 bd3 ba2.2k sqft1142 Dancing Horse Dr, Colorado Springs, CO 80919For SaleMLS ID #1266055, Michael Lyons II, Kap|Lyons LLC. elevateMLS
- $749,9006 bd4 ba4.1k sqft13867 Antelope Pass Pl, Colorado Springs, CO 80921For SaleMLS ID #7515583, Aimee Fletcher CLHMS GRI , Exp Realty LLC. elevateMLS
- $895,0005 bd3 ba3.5k sqft3430 Double Tree Court, Colorado Springs, CO 80921For Sale
 MLS ID #8290836, Charles D'Alessio, Berkshire Hathaway HomeServices Synergy Realty Group. REcolorado as distributed by MLS GRID
