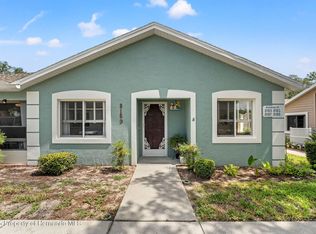
Welcome to 8189 Sturbridge Court in beautiful Weeki Wachee, Florida! Just a hop, skip, and a jump from the crystal-clear, spring-fed Weeki Wachee River—perfect for kayaking, paddle boarding, or simply soaking in the natural beauty. This bright and airy corner unit condo is nestled in a peaceful community with a country feel, yet just north of Cortez Blvd where shopping, dining, entertainment, and medical centers are all close by. And best of all - it's not located in a flood zone! Inside, you’ll find 2 spacious bedrooms and 2 full bathrooms. The primary suite offers a walk-in closet, ensuite bath with step-in shower, and sliding doors leading to the enclosed lanai/Florida room—a lovely spot to start or end your day. The second bedroom also features a spacious walk-in closet and is flexible for guests, kids, a home office, or creative space. The second bath includes a tub/shower combo.Recent updates include a freshly painted interior and beautiful luxury vinyl plank flooring in the living room, hallway, and both bathrooms—giving the home a clean, modern feel. Enjoy maintenance-free living with the condo association handling exterior maintenance including the roof, painting, trimming, and mowing. The monthly HOA fee includes Cable TV, Internet, trash pickup, and access to community amenities. Residents have full access to Pickett’s Park, featuring a sparkling swimming pool, spa, fitness center, clubhouse, and outdoor grilling area—a perfect place to relax, stay active, and enjoy the Florida lifestyle. Whether you're looking for a year-round residence or a seasonal retreat, 8189 Sturbridge Court offers comfort, convenience, and charm in one beautiful package!
Sold for $187,000
$187,000
8189 STURBRIDGE COURT #8189, WEEKI WACHEE, FL 34613
2beds
1,254sqft
Condominium
Built in 2000
-- sqft lot
$185,300 Zestimate®
$149/sqft
$1,661 Estimated rent
Home value
$185,300
$165,000 - $209,000
$1,661/mo
Zestimate® history
Owner options
List your home for rent
$1,661/mo
Rent Zestimate®
Find your next renter with Zillow Rental Manager. Plus, with online applications, you can quickly screen prospective tenants – for free.
$1,661/mo
Rent Zestimate®
Refinance and save
$1,779/mo
Est. payment
Refinancing to a lower rate could help reduce your monthly payments and save thousands over the life of the loan.
$1,779/mo
Est. payment
Explore your selling options
Work with a Zillow partner agent
Leverage their expertise and Zillow's premium Showcase listings to get your home seen by more buyers.
Get startedList with your own agent
Get your home in front of millions of buyers by listing it on Zillow.
Learn how to do itSell it yourself
Take full control of how buyers see your home on Zillow by listing For Sale by Owner (FSBO).
List your homeWhat's special
Peaceful communityFreshly painted interiorOutdoor grilling areaFitness centerCorner unit condoSparkling swimming pool
Zillow last checked:
Listing updated:
Listed by:
Amy Keane 727-741-1287,
FLORIDA CRACKER PROPERTIES 352-345-8151,
Michael Keane 727-742-1136,
FLORIDA CRACKER PROPERTIES
Bought with:
Victoria Perez, 3447250
TROPIC SHORES REALTY LLC
Source: Stellar MLS,MLS#: W7877472 Originating MLS: West Pasco
Originating MLS: West Pasco
Facts & features
Interior
Bedrooms & bathrooms
- Bedrooms: 2
- Bathrooms: 2
- Full bathrooms: 2
Primary bedroom
- Features: Walk-In Closet(s)
- Level: First
Bedroom 2
- Features: Walk-In Closet(s)
- Level: First
Florida room
- Level: First
Kitchen
- Level: First
Laundry
- Level: First
Living room
- Level: First
Heating
- Central
Cooling
- Central Air
Appliances
- Included: Dishwasher, Dryer, Electric Water Heater, Microwave, Range, Refrigerator, Washer
- Laundry: Electric Dryer Hookup, Inside, Laundry Room, Washer Hookup
Features
- Ceiling Fan(s), Eating Space In Kitchen, High Ceilings, Thermostat, Walk-In Closet(s)
- Flooring: Carpet, Luxury Vinyl, Tile
- Doors: Sliding Doors
- Windows: Window Treatments
- Has fireplace: No
- Common walls with other units/homes: Corner Unit
Interior area
- Total structure area: 1,412
- Total interior livable area: 1,254 sqft
Property
Parking
- Parking features: Assigned
Features
- Levels: One
- Stories: 1
- Exterior features: Lighting, Private Mailbox, Sidewalk
Lot
- Size: 1,766 Square Feet
Details
- Parcel number: R26222179038019000B0
- Zoning: RES
- Special conditions: None
Construction
Type & style
- Home type: Condo
- Property subtype: Condominium
Materials
- Block, Stucco
- Foundation: Slab
- Roof: Shingle
Condition
- New construction: No
- Year built: 2000
Utilities & green energy
- Sewer: Public Sewer
- Water: Public
- Utilities for property: BB/HS Internet Available, Cable Available, Electricity Connected, Sewer Connected, Water Connected
Community & HOA
Community
- Features: Clubhouse, Community Mailbox, Deed Restrictions, Fitness Center, Golf, Park, Pool, Sidewalks
- Pet fee: $0 monthly
- Subdivision: BLUFFS THE AT THE HEATHER IV
HOA
- Has HOA: Yes
- Services included: Cable TV, Community Pool, Reserve Fund, Internet, Maintenance Structure, Maintenance Grounds, Pool Maintenance, Recreational Facilities, Trash
- HOA fee: $464 monthly
- HOA name: PMI Adventure Coast
- HOA phone: 352-403-2220
- Second HOA name: The Heather
Location
- Region: Brooksville
Financial & listing details
- Price per square foot: $149/sqft
- Annual tax amount: $2,537
- Date on market: 7/31/2025
- Cumulative days on market: 38 days
- Listing terms: Cash,Conventional,FHA,VA Loan
- Ownership: Condominium
- Total actual rent: 0
- Electric utility on property: Yes
- Road surface type: Paved
Price history
| Date | Event | Price |
|---|---|---|
| 9/30/2025 | Sold | $187,000$149/sqft |
Source:  Stellar MLS #W7877472 Report a problem Stellar MLS #W7877472 Report a problem | ||
| 9/8/2025 | Pending sale | $187,000$149/sqft |
Source: Stellar MLS #W7877472 Report a problem | ||
| 7/31/2025 | Listed for sale | $187,000+10%$149/sqft |
Source: Stellar MLS #W7877472 Report a problem | ||
| 5/2/2024 | Sold | $170,000-5%$136/sqft |
Source: Agent Provided Report a problem | ||
| 1/23/2024 | Listing removed | -- |
Source: Stellar MLS #W7855569 Report a problem | ||
| 12/29/2023 | Price change | $179,000-3.2%$143/sqft |
Source: Stellar MLS #W7855569 Report a problem | ||
| 12/28/2023 | Listed for sale | $185,000$148/sqft |
Source: Stellar MLS #W7855569 Report a problem | ||
| 10/9/2023 | Pending sale | $185,000$148/sqft |
Source: Stellar MLS #W7855569 Report a problem | ||
| 9/28/2023 | Price change | $185,000-1.6%$148/sqft |
Source: Stellar MLS #W7855569 Report a problem | ||
| 7/21/2023 | Price change | $188,000-3.6%$150/sqft |
Source: Stellar MLS #W7855569 Report a problem | ||
| 6/23/2023 | Listed for sale | $195,000$156/sqft |
Source: Stellar MLS #W7855569 Report a problem | ||
Public tax history
Tax history is unavailable.
Neighborhood: North Weeki Wachee
Nearby homes
- $187,0002 bd2 ba1.2k sqft8189 Sturbridge Ct, Weeki Wachee, FL 34613Sold

- $190,0002 bd2 ba1.3k sqft8187 Sturbridge Ct, Weeki Wachee, FL 34613Sold
- $147,8002 bd2 ba1.2k sqft8183 Sturbridge Ct, Weeki Wachee, FL 34613Off Market
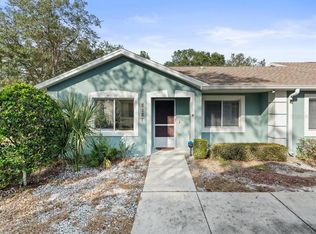
- $190,0002 bd2 ba1.3k sqft8187 Sturbridge Ct UNIT A, Brooksville, FL 34613Sold
- $148,0002 bd2 ba1.2k sqft8179 Sturbridge Ct, Weeki Wachee, FL 34613Off Market
- $145,9002 bd2 ba1.2k sqft8193 Sturbridge Ct, Weeki Wachee, FL 34613Off Market
- $148,9002 bd2 ba1.2k sqft8191 Sturbridge Ct, Weeki Wachee, FL 34613Off Market
- $152,8002 bd2 ba1.2k sqft8177 Sturbridge Ct, Weeki Wachee, FL 34613Off Market
Nearby schools
GreatSchools rating
- 5/10Winding Waters K-8Grades: PK-8Distance: 4.3 mi
- 3/10Weeki Wachee High SchoolGrades: 9-12Distance: 4.1 mi
Schools provided by the listing agent
- Elementary: Winding Waters K8
- Middle: Winding Waters K-8
- High: Weeki Wachee High School
Source: Stellar MLS. This data may not be complete. We recommend contacting the local school district to confirm school assignments for this home.
Get a cash offer in 3 minutes
Find out how much your home could sell for in as little as 3 minutes with a no-obligation cash offer.
Estimated market value
$185,300
Get a cash offer in 3 minutes
Find out how much your home could sell for in as little as 3 minutes with a no-obligation cash offer.
Estimated market value
$185,300
- Florida
- Hernando County
- Weeki Wachee
- 34613
- North Weeki Wachee
- 8189 STURBRIDGE COURT Unit 8189
Nearby cities
Nearby neighborhoods
Nearby zip codes
Other Weeki Wachee Topics
