Come home to this contemporary craftsman 3-bedroom, 2.5-bathroom home in East Nashville’s McFerrin Park. Swank interior maximizes space and light. Real hardwood floors and artisan finishes in an open floor plan welcome you, family, and friends. Chef’s kitchen with gas stove completes the dream. Cozy fireplace with classic marble surround and wainscoting make this living room the perfect gathering spot. Upstairs find 3 spacious bedrooms. Sleek, tiled baths accessible from bedrooms. Generous custom closets throughout provide storage options up and down. Covered back deck makes for a private retreat while overlooking the fenced backyard and flagstone patio--perfect for laid back evenings and a garden! Off street parking with alley-access, too.
Check out the proximity to East Bank, Oracle, Redheaded Stranger, the Pharmacy, Xiao Bao, Folk, Kisser, and June. Discover the back-way to the interstates and your commute will be changed forever.
Closed
$590,000
818A N 5th St, Nashville, TN 37207
3beds
1,870sqft
Horizontal Property Regime - Detached, Residential
Built in 2016
8,276 Square Feet Lot
$586,600 Zestimate®
$316/sqft
$3,240 Estimated rent
Home value
$586,600
$551,000 - $622,000
$3,240/mo
Zestimate® history
Owner options
List your home for rent
$3,240/mo
Rent Zestimate®
Find your next renter with Zillow Rental Manager. Plus, with online applications, you can quickly screen prospective tenants – for free.
$3,240/mo
Rent Zestimate®
Refinance and save
$3,489/mo
Est. payment
Refinancing to a lower rate could help reduce your monthly payments and save thousands over the life of the loan.
$3,489/mo
Est. payment
Explore your selling options
Work with a Zillow partner agent
Leverage their expertise and Zillow's premium Showcase listings to get your home seen by more buyers.
Get startedList with your own agent
Get your home in front of millions of buyers by listing it on Zillow.
Learn how to do itSell it yourself
Take full control of how buyers see your home on Zillow by listing For Sale by Owner (FSBO).
List your homeWhat's special
Cozy fireplaceFenced backyardOpen floor planClassic marble surroundSpacious bedroomsFlagstone patioSwank interior
Zillow last checked:
Listing updated:
Listed by:
Kate Nelson 615-268-0319,
Onward Real Estate
Bought with:
Jamie Hawkins Casey, 338741
Compass RE
Source: RealTracs MLS as distributed by MLS GRID,MLS#: 2964692
Facts & features
Interior
Bedrooms & bathrooms
- Bedrooms: 3
- Bathrooms: 3
- Full bathrooms: 2
- 1/2 bathrooms: 1
Heating
- Central, Electric, Natural Gas
Cooling
- Ceiling Fan(s), Central Air, Electric
Appliances
- Included: Double Oven, Gas Range, Dishwasher, Disposal, Microwave, Refrigerator, Stainless Steel Appliance(s)
- Laundry: Electric Dryer Hookup, Washer Hookup
Features
- Ceiling Fan(s), Walk-In Closet(s), Kitchen Island
- Flooring: Wood, Tile
- Basement: None,Crawl Space
- Number of fireplaces: 1
- Fireplace features: Family Room, Gas
Interior area
- Total structure area: 1,870
- Total interior livable area: 1,870 sqft
- Finished area above ground: 1,870
Property
Parking
- Total spaces: 2
- Parking features: Alley Access, Concrete, Driveway
- Uncovered spaces: 2
Features
- Levels: Two
- Stories: 2
- Patio & porch: Deck, Covered, Porch, Patio
- Fencing: Privacy
Lot
- Size: 8,276 Square Feet
- Features: Level
- Topography: Level
Details
- Additional structures: Storage
- Parcel number: 082070E00100CO
- Special conditions: Standard
Construction
Type & style
- Home type: SingleFamily
- Architectural style: Traditional
- Property subtype: Horizontal Property Regime - Detached, Residential
Materials
- Fiber Cement
- Roof: Asphalt
Condition
- New construction: No
- Year built: 2016
Utilities & green energy
- Sewer: Public Sewer
- Water: Public
- Utilities for property: Electricity Available, Natural Gas Available, Water Available
Green energy
- Energy efficient items: Water Heater
Community & HOA
Community
- Subdivision: Homes At 818 North 5th Street
HOA
- Has HOA: No
Location
- Region: Nashville
Financial & listing details
- Price per square foot: $316/sqft
- Annual tax amount: $3,433
- Date on market: 8/1/2025
- Electric utility on property: Yes
Price history
| Date | Event | Price |
|---|---|---|
| 9/10/2025 | Sold | $590,000-1.7%$316/sqft |
Source:  RealTracs MLS as distributed by MLS GRID #2964692 Report a problem RealTracs MLS as distributed by MLS GRID #2964692 Report a problem | ||
| 8/21/2025 | Contingent | $600,000$321/sqft |
Source: RealTracs MLS as distributed by MLS GRID #2964692 Report a problem | ||
| 8/1/2025 | Listed for sale | $600,000+70%$321/sqft |
Source: RealTracs MLS as distributed by MLS GRID #2964692 Report a problem | ||
| 9/7/2016 | Sold | $353,000$189/sqft |
Source: RealTracs MLS as distributed by MLS GRID #1741716 Report a problem | ||
Public tax history
Tax history is unavailable.
Neighborhood: McFerrin Park
Nearby homes
- $627,8003 bd2 ba1.8k sqft816 N 5th St, Nashville, TN 37207Off Market
- $546,2006 bd3 ba2.3k sqft820 N 5th St, Nashville, TN 37207Off Market
- $--2 bd1 ba-- sqft820 N 5th St UNIT C, Nashville, TN 37207Off Market

- $--2 bd1 ba-- sqft820 N 5th St UNIT B, Nashville, TN 37207Off Market
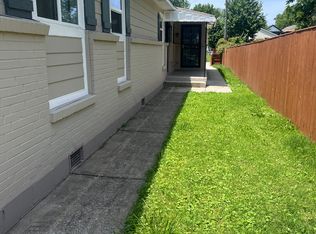
- $--2 bd1 ba-- sqft820 N 5th St #A, Nashville, TN 37207Off Market
- $736,0004 bd3 ba2.2k sqft814 N 5th St, Nashville, TN 37207Off Market
- $620,5001 bd1 ba650 sqft822 N 5th St, Nashville, TN 37207Off Market
- $--1 bd1 ba875 sqft822 N 5th St #A, Nashville, TN 37207Off Market
Nearby schools
GreatSchools rating
- 5/10Ida B. Wells ElementaryGrades: PK-5Distance: 0.6 mi
- 4/10Jere Baxter Middle SchoolGrades: 6-8Distance: 2.4 mi
- 3/10Maplewood Comp High SchoolGrades: 9-12Distance: 3.3 mi
Schools provided by the listing agent
- Elementary: Ida B. Wells Elementary
- Middle: Jere Baxter Middle
- High: Maplewood Comp High School
Source: RealTracs MLS as distributed by MLS GRID. This data may not be complete. We recommend contacting the local school district to confirm school assignments for this home.
Get a cash offer in 3 minutes
Find out how much your home could sell for in as little as 3 minutes with a no-obligation cash offer.
Estimated market value
$586,600
Get a cash offer in 3 minutes
Find out how much your home could sell for in as little as 3 minutes with a no-obligation cash offer.
Estimated market value
$586,600
- Tennessee
- Davidson County
- Nashville
- 37207
- McFerrin Park
- 818A N 5th St
Nearby cities
Nearby neighborhoods
Nearby zip codes
Other Nashville Topics
