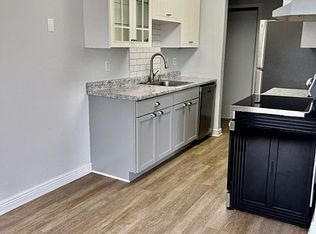
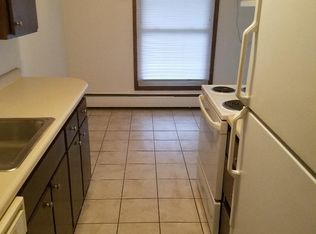
Highly sought-after unit with it's own private garage! Excellent opportunity for investment property or to own your home rather than rent! 2 bd/1ba with one stall garage and additional assigned parking space in the lot right in front of your home. Walk out the sliding doors to your own patio. Laundry room and storage closet conveniently located just steps from your front door. Close to freeways, future light rail, parks, trails, Nine Mile Creek, Shady Oak Beach and charming downtown Hopkins. Cats allowed (not dogs). Current owners added: kitchen cabinets, countertops, appliances; ceramic tile in kitchen, dining room, front entry; laminate flooring in living room and hallway. Quick close possible. Easy to show!
Closed
$121,500
819 11th Ave S APT 4, Hopkins, MN 55343
2beds
865sqft
Low Rise
Built in 1968
-- sqft lot
$132,600 Zestimate®
$140/sqft
$1,330 Estimated rent
Home value
$132,600
$122,000 - $143,000
$1,330/mo
Zestimate® history
Owner options
List your home for rent
$1,330/mo
Rent Zestimate®
Find your next renter with Zillow Rental Manager. Plus, with online applications, you can quickly screen prospective tenants – for free.
$1,330/mo
Rent Zestimate®
Refinance and save
$1,080/mo
Est. payment
Refinancing to a lower rate could help reduce your monthly payments and save thousands over the life of the loan.
$1,080/mo
Est. payment
Explore your selling options
Work with a Zillow partner agent
Leverage their expertise and Zillow's premium Showcase listings to get your home seen by more buyers.
Get startedList with your own agent
Get your home in front of millions of buyers by listing it on Zillow.
Learn how to do itSell it yourself
Take full control of how buyers see your home on Zillow by listing For Sale by Owner (FSBO).
List your homeWhat's special
Storage closetSliding doorsClose to freewaysLaundry roomFuture light railCeramic tileLaminate flooring
Zillow last checked:
Listing updated:
Listed by:
Becky Thompson 952-470-7600,
RE/MAX Advantage Plus
Bought with:
Melanie A Hardacker
Edina Realty, Inc.
Source: NorthstarMLS as distributed by MLS GRID,MLS#: 6457237
Facts & features
Interior
Bedrooms & bathrooms
- Bedrooms: 2
- Bathrooms: 1
- Full bathrooms: 1
Bedroom
- Level: Main
- Area: 148.5 Square Feet
- Dimensions: 13.5x11
Bedroom 2
- Level: Main
- Area: 117 Square Feet
- Dimensions: 13x9
Dining room
- Level: Main
- Area: 63 Square Feet
- Dimensions: 9x7
Kitchen
- Level: Main
- Area: 49 Square Feet
- Dimensions: 7x7
Living room
- Level: Main
- Area: 209 Square Feet
- Dimensions: 19x11
Patio
- Level: Main
Heating
- Baseboard
Cooling
- Wall Unit(s)
Appliances
- Included: Disposal, Range, Refrigerator
- Laundry: Common Area, Coin-op Laundry Owned
Features
- Basement: None
- Has fireplace: No
Interior area
- Total structure area: 865
- Total interior livable area: 865 sqft
- Finished area above ground: 865
- Finished area below ground: 0
Property
Parking
- Total spaces: 1
- Parking features: Assigned, Detached Garage
- Garage spaces: 1
- Details: Garage Dimensions (21x10)
Accessibility
- Accessibility features: None
Features
- Levels: One
- Stories: 1
- Patio & porch: Patio
Details
- Foundation area: 865
- Parcel number: 2511722310723
- Zoning description: Residential-Multi-Family
Construction
Type & style
- Home type: Condo
- Property subtype: Low Rise
- Attached to another structure: Yes
Condition
- New construction: No
- Year built: 1968
Utilities & green energy
- Gas: Electric
- Sewer: City Sewer/Connected
- Water: City Water/Connected
Community & neighborhood
Location
- Region: Hopkins
- Subdivision: Westbrooke Park
HOA & financial
HOA
- Has HOA: Yes
- HOA fee: $448 monthly
- Amenities included: Coin-op Laundry Owned
- Services included: Maintenance Structure, Heating, Lawn Care, Maintenance Grounds, Parking, Professional Mgmt, Sanitation, Snow Removal, Water/Sewer
- Association name: Cedar
- Association phone: 763-231-9801
Price history
| Date | Event | Price |
|---|---|---|
| 12/29/2023 | Sold | $121,500-2.8%$140/sqft |
Source:  NorthstarMLS as distributed by MLS GRID #6457237 Report a problem NorthstarMLS as distributed by MLS GRID #6457237 Report a problem | ||
| 11/29/2023 | Listed for sale | $125,000$145/sqft |
Source: NorthstarMLS as distributed by MLS GRID #6457237 Report a problem | ||
| 11/13/2023 | Listing removed | -- |
Source: NorthstarMLS as distributed by MLS GRID #6457237 Report a problem | ||
| 11/11/2023 | Listed for sale | $125,000+104.9%$145/sqft |
Source: NorthstarMLS as distributed by MLS GRID #6457237 Report a problem | ||
| 7/3/2014 | Sold | $61,000-18.6%$71/sqft |
Source: Public Record Report a problem | ||
| 12/4/2009 | Listing removed | $74,900$87/sqft |
Source: NRT Minneapolis #3693242 Report a problem | ||
| 6/5/2009 | Listed for sale | $74,900+5.8%$87/sqft |
Source: NRT Minneapolis #3693242 Report a problem | ||
| 8/7/2003 | Sold | $70,775$82/sqft |
Source: Public Record Report a problem | ||
Public tax history
| Year | Property taxes | Tax assessment |
|---|---|---|
| 2025 | $1,831 +30.3% | $129,700 +5% |
| 2024 | $1,406 -3.8% | $123,500 +2.1% |
| 2023 | $1,462 +15.1% | $121,000 -2.4% |
| 2022 | $1,270 +9.7% | $124,000 +15.9% |
| 2021 | $1,157 -4.6% | $107,000 +7% |
| 2020 | $1,213 +4.8% | $100,000 +14.9% |
| 2019 | $1,157 -4.6% | $87,000 +19.2% |
| 2018 | $1,213 +80.6% | $73,000 +19.7% |
| 2017 | $672 +5% | $61,000 +5.2% |
| 2016 | $640 +1.3% | $58,000 +26.1% |
| 2015 | $631 +26.9% | $46,000 +15% |
| 2014 | $497 -23.3% | $40,000 +5.3% |
| 2013 | $649 -9.1% | $38,000 -12.6% |
| 2012 | $714 -28.7% | $43,500 -33.1% |
| 2011 | $1,001 +6.4% | $65,000 -4.4% |
| 2010 | $941 -2.6% | $68,000 -8.1% |
| 2009 | $966 +13.1% | $74,000 +17.5% |
| 2006 | $854 +14% | $63,000 +15% |
| 2005 | $750 +4.4% | $54,800 +16.3% |
| 2004 | $718 +48.8% | $47,100 +13.8% |
| 2002 | $483 -20.5% | $41,400 |
| 2001 | $607 | -- |
Find assessor info on the county website
Neighborhood: 55343
Nearby schools
GreatSchools rating
- 2/10Gatewood Elementary SchoolGrades: PK-5Distance: 2.9 mi
- 5/10Hopkins West Junior High SchoolGrades: 6-8Distance: 2.3 mi
- 8/10Hopkins Senior High SchoolGrades: 9-12Distance: 3.2 mi
Get a cash offer in 3 minutes
Find out how much your home could sell for in as little as 3 minutes with a no-obligation cash offer.
Estimated market value
$132,600
Get a cash offer in 3 minutes
Find out how much your home could sell for in as little as 3 minutes with a no-obligation cash offer.
Estimated market value
$132,600
- Minnesota
- Hennepin County
- Hopkins
- 55343
- 819 11th Ave S Apartment 4
Nearby cities
Nearby neighborhoods
Nearby zip codes
Other Hopkins Topics
