Skip main navigation
Sold for $5,950,000
  • Listed by: Edge • Dave Fratello • Contact: 310-243-6299
    Bought with: DOMO Real Estate
    Tax assessed value
    $5,950,000

    819 11th St, Manhattan Beach, CA 90266

    6beds
    4,997sqft
    Single Family Residence
    Built in 1998
    8,701 Square Feet Lot
    $5,963,300 Zestimate®
    $1,191/sqft
    $7,757 Estimated rent

    Home value

    $5,963,300

    $5.37M - $6.62M

    $7,757/mo

    Zestimate® history
    Loading
    Loading...

    Owner options

    List your home for rent

    $7,757/mo

    Rent Zestimate®

    Find your next renter with Zillow Rental Manager. Plus, with online applications, you can quickly screen prospective tenants – for free.

    Learn more

    $7,757/mo

    Rent Zestimate®

    Refinance and save

    $37,717/mo

    Est. payment

    Refinancing to a lower rate could help reduce your monthly payments and save thousands over the life of the loan.

    See today's rates

    $37,717/mo

    Est. payment

    Explore your selling options

    Work with a Zillow partner agent

    Leverage their expertise and Zillow's premium Showcase listings to get your home seen by more buyers.

    Get started

    List with your own agent

    Get your home in front of millions of buyers by listing it on Zillow.

    Learn how to do it

    Sell it yourself

    Take full control of how buyers see your home on Zillow by listing For Sale by Owner (FSBO).

    List your home

    What's special

    Modern lightingPool-sized backyardParklike yardSeparate cabanaLarge ensuite bedroomShared jack-and-jill bathSecluded behind lush greenery
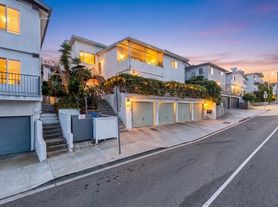
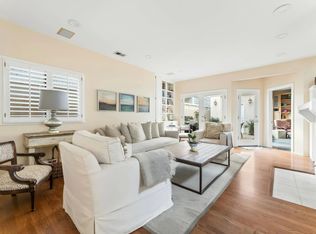
    Space. Privacy. Comfort. What a combination! This sharp, stately and impeccable home is secluded behind lush greenery. It features upgraded and remodeled family spaces, a pool-sized backyard, and lots of living space – even a separate cabana. All of this in a location that is truly walkable to downtown Manhattan Beach, and close to schools. As you arrive, you are greeted by a grand, bright, formal entry with elegant curved staircase, beautiful tile flooring and modern lighting. You’ll come to the ultra-spacious great room, featuring a stylishly redone kitchen with two islands and two dishwashers, a large eating area and sizable family room space. A bar with wine closet is nearby. Just outside, there are ample outdoor-living spaces, including a covered outdoor room and that huge, parklike yard. A formal living room looks out on it all, while formal dining is up front, opening to a cozy breakfast patio with a fountain. There is one bedroom suite downstairs and another bedroom serving as a dedicated office, with an adjoining remodeled half bath. Upstairs, the primary suite is huge, like you’d expect it to be, with a tastefully upgraded bath and walk-in closet. There’s also a large ensuite bedroom and two more bedrooms with high ceilings, large closets and a shared jack-and-jill bath. Laundry and a kids’ living room round out the upper level. There are two garages, one (2-car) with direct entry to the home and a separate 1-car garage. There's also patio featuring a hot tub and a cabana with full bath that could be a fun hangout space, or might work as a guest house or ADU. A pretty, large home like this is built to entertain – you can host dozens of people without cramping anyone’s style. And when the day is done, this estate offers a serene, distinctive retreat. Let this be your place to grow, work, rest and enjoy all the best that Manhattan Beach has to give.

    Zillow last checked:

    Listing updated:

    Listed by:

    Dave Fratello DRE #01880469 dave@edge-rea.com,

    Edge,

    Adam Wilson DRE #01947622,

    Edge

    Bought with:

    Ryan Bunke, DRE #02083042

    DOMO Real Estate

    Greg Geilman, DRE #01788567

    DOMO Real Estate

    Source: CRMLS,MLS#: SB24093417MLS LogoOriginating MLS: California Regional MLS

    Facts & features

    Interior

    Bedrooms & bathrooms
    • Bedrooms: 6
    • Bathrooms: 7
    • Full bathrooms: 5
    • 1/2 bathrooms: 2
    • Main level bathrooms: 3
    • Main level bedrooms: 2
    Rooms
    • Room types: Bathroom, Bedroom, Entry/Foyer, Kitchen, Laundry, Primary Bedroom, Office, Dining Room
    Primary bedroom
    • Features: Primary Suite
    Bedroom
    • Features: Bedroom on Main Level
    Bathroom
    • Features: Jack and Jill Bath
    Bathroom
    • Features: Bidet, Bathtub, Closet, Dual Sinks, Full Bath on Main Level, Low Flow Plumbing Fixtures, Stone Counters, Separate Shower, Tub Shower
    Kitchen
    • Features: Built-in Trash/Recycling, Kitchen Island, Kitchen/Family Room Combo, Remodeled, Updated Kitchen, Utility Sink
    Heating
    • Central
    Cooling
    • Central Air
    Appliances
    • Included: 6 Burner Stove, Dishwasher, Electric Oven, Hot Water Circulator, Microwave, Refrigerator, Water Softener, Water Purifier
    • Laundry: Washer Hookup, Laundry Room, Upper Level
    Features
    • Balcony, Central Vacuum, Separate/Formal Dining Room, Multiple Staircases, Open Floorplan, Pantry, Stone Counters, Unfurnished, Bedroom on Main Level, Jack and Jill Bath, Primary Suite
    • Flooring: Carpet, Stone, Tile, Wood
    • Doors: French Doors
    • Windows: Double Pane Windows
    • Has fireplace: Yes
    • Fireplace features: Gas, Living Room, Primary Bedroom
    • Common walls with other units/homes: No Common Walls
    Interior area
    • Total interior livable area: 4,997 sqft

    Property

    Parking
    • Total spaces: 4
    • Parking features: Direct Access, Electric Vehicle Charging Station(s), Garage, Garage Faces Side
    • Attached garage spaces: 3
    • Uncovered spaces: 1
    Features
    • Levels: Two
    • Stories: 2
    • Entry location: Street level
    • Patio & porch: Rear Porch, Covered, Stone
    • Pool features: None
    • Has spa: Yes
    • Spa features: Above Ground
    • Fencing: Stucco Wall
    • Has view: Yes
    • View description: Neighborhood
    Lot
    • Size: 8,701 Square Feet
    • Features: Landscaped, Rectangular Lot, Sprinkler System
    Details
    • Additional structures: Cabana
    • Parcel number: 4170023013
    • Zoning: MNRS
    • Special conditions: Standard

    Construction

    Type & style
    • Home type: SingleFamily
    • Architectural style: Traditional
    • Property subtype: Single Family Residence
    Materials
    • Stucco
    • Foundation: Slab
    • Roof: Spanish Tile
    Condition
    • Turnkey
    • New construction: No
    • Year built: 1998

    Utilities & green energy

    • Electric: Electricity - On Property, 220 Volts For Spa
    • Sewer: Public Sewer
    • Water: Public
    • Utilities for property: Cable Available, Electricity Connected, Natural Gas Connected, Phone Available, Sewer Connected, Water Connected

    Community & HOA

    Community
    • Features: Curbs, Suburban, Sidewalks
    • Security: Closed Circuit Camera(s)
    Location
    • Region: Manhattan Beach

    Financial & listing details

    • Price per square foot: $1,191/sqft
    • Tax assessed value: $5,950,000
    • Annual tax amount: $67,111
    • Date on market: 5/9/2024
    • Cumulative days on market: 199 days
    • Listing terms: Conventional
    • Inclusions: Large high-end TV in family room
    • Road surface type: Paved

    Price history

    DateEventPrice
    12/31/2024Sold$5,950,000-7%$1,191/sqft
    Source: CRMLS #SB24093417 Report a problem
    11/25/2024Pending sale$6,399,000$1,281/sqft
    Source: CRMLS #SB24093417 Report a problem
    11/23/2024Listing removed$15,500$3/sqft
    Source: CRMLS #SB24225099 Report a problem
    11/3/2024Listed for rent$15,500$3/sqft
    Source: CRMLS #SB24225099 Report a problem
    9/4/2024Price change$6,399,000-1.6%$1,281/sqft
    Source: CRMLS #SB24093417 Report a problem
    5/9/2024Listed for sale$6,500,000+100%$1,301/sqft
    Source: CRMLS #SB24093417 Report a problem
    9/21/2005Sold$3,250,000+68.1%$650/sqft
    Source: Public Record Report a problem
    8/12/2002Sold$1,933,500+28%$387/sqft
    Source: Public Record Report a problem
    4/27/1999Sold$1,510,000+235.6%$302/sqft
    Source: Public Record Report a problem
    1/29/1998Sold$450,000$90/sqft
    Source: Public Record Report a problem

    Public tax history

    YearProperty taxesTax assessment
    2025$67,111 +35%$5,950,000 +36.6%
    2024$49,697 +2.9%$4,354,309 +2%
    2023$48,295 +1.8%$4,268,931 +2%
    2022$47,454 +1.9%$4,185,228 +2%
    2021$46,555 +0.9%$4,103,166 +1%
    2020$46,123 $4,061,094 +2%
    2019$46,123 +4%$3,981,466 +2%
    2018$44,344 $3,903,399 +2%
    2017$44,344 +2.4%$3,826,862 +2%
    2016$43,289 +4.5%$3,751,826 +1.5%
    2015$41,429 +3.6%$3,695,471 +2%
    2014$39,983 $3,623,082 +30.6%
    2012-- $2,775,000
    2011-- $2,775,000
    2010-- $2,775,000 -11.1%
    2009-- $3,123,100 -7.6%
    2008-- $3,381,299 +2%
    2007-- $3,315,000 +2%
    2006-- $3,250,000 +58.6%
    2005-- $2,048,955 +4%
    2004-- $1,969,394 +1.9%
    2003-- $1,933,300 +20.6%
    2002-- $1,602,422 +4%
    2000-- $1,540,200
    Find assessor info on the county website

    Neighborhood: 90266

    Nearby schools

    GreatSchools rating
    Schools provided by the listing agent
    • Elementary: Robinson
    • Middle: Manhattan Beach
    • High: Mira Costa

    Source: CRMLS. This data may not be complete. We recommend contacting the local school district to confirm school assignments for this home.

    Get a cash offer in 3 minutes
    Find out how much your home could sell for in as little as 3 minutes with a no-obligation cash offer.
    Estimated market value
    $5,963,300
    Get a cash offer in 3 minutes
    Find out how much your home could sell for in as little as 3 minutes with a no-obligation cash offer.
    Estimated market value
    $5,963,300