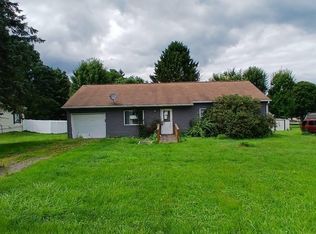
Immaculate and exceptional, this 4-bedroom, 2-story home in the Forest Hills School District is meticulously maintained. Built with solid plaster walls, the property features major updates including a newer roof, windows, soffit, fascia, a reconstructed chimney, upgraded 200-amp wiring, and efficient 3-zone hot water heat. The main floor offers a large eat-in kitchen with a deep pantry, a formal dining room, a flexible office/sitting room, and a spacious living room with breathtaking views. Upstairs holds three large bedrooms with double closets and a full bath with tile-surround and large tub. The walkout lower level is perfectly set up as an in-law suite or entertainment space, featuring a private entrance, a second kitchen and dining area, a living room, and a fourth bedroom. This home sits on a 0.22-acre double lot with a fenced yard. The view is breathtaking from the rear covered porch. You also have a covered patio in the front as well as a heated and insulated shed with electricity. This home is immaculate and has been extremely well cared for, only ever being in the ownership of one family.
Pending
Price cut: $10.1K (7/16)
$129,900
819 2nd Ave, Beaverdale, PA 15921
4beds
1,945sqft
Single Family Residence
Built in ----
9,583 Square Feet Lot
$-- Zestimate®
$67/sqft
$-- HOA
What's special
Fenced yardNewer roofSolid plaster wallsDeep pantryReconstructed chimneyFormal dining roomLarge eat-in kitchen
- 66 days
- 155
- 5
Likely to sell faster than
Zillow last checked:
Listing updated:
Listed by:
Danielle J Zahurak,
CENTURY 21 ALL SERVICE, INC. 814-269-3491
Source: CSMLS,MLS#: 96041983
Facts & features
Interior
Bedrooms & bathrooms
- Bedrooms: 4
- Bathrooms: 2
- Full bathrooms: 2
Rooms
- Room types: Bonus Room, Den/Office, Dining Room
Bedroom 1
- Description: W/W Carpet, Ceiling Fan, Double Closet
- Level: Second
- Area: 172.19
- Dimensions: 14.25 x 12.08
Bedroom 2
- Description: W/W Carpet, Ceiling Fan, Double Closet
- Level: Second
- Area: 188.08
- Dimensions: 15.25 x 12.33
Bedroom 3
- Description: W/W Carpet, Ceiling Fan, Double Closet
- Level: Second
- Area: 127.5
- Dimensions: 11.33 x 11.25
Bathroom 1
- Description: Tile, Tub/Shower Combo, Vanity
- Level: First
- Area: 44.69
- Dimensions: 8.25 x 5.42
Bathroom 3
- Description: Full Bath, Walk-In Shower, Vanity
- Level: First
- Area: 53.31
- Dimensions: 8.42 x 6.33
Dining room
- Description: W/W Carpet, Ceiling Fan, Recessed Lights
- Level: First
- Area: 173
- Dimensions: 14.42 x 12
Family room
- Description: W/W Carpet, Ceiling Fan
- Level: Lower
- Area: 131.77
- Dimensions: 13.75 x 9.58
Kitchen
- Description: Eat-In, Ample Cabinet And Counter Space
- Level: First
- Area: 193.61
- Dimensions: 17.08 x 11.33
Living room
- Description: W/W Carpet, Ceiling Fan, Large Window
- Level: First
- Area: 190.63
- Dimensions: 15.25 x 12.5
Heating
- Hot Water
Cooling
- Ceiling Fan(s), Window Unit(s)
Appliances
- Included: Dishwasher, Range Hood, Range, Refrigerator, Washer
- Laundry: In Basement, Utility Room, Washer & Dryer Included
Features
- Eat-in Kitchen
- Flooring: Carpet, Ceramic Tile, Linoleum
- Windows: Double Pane Windows
- Basement: Full,Finished,Walk-Out Access
- Attic: Walk-up
- Has fireplace: No
Interior area
- Total structure area: 1,945
- Total interior livable area: 1,945 sqft
- Finished area above ground: 1,456
- Finished area below ground: 489
Video & virtual tour
Property
Parking
- Parking features: On Street
- Has uncovered spaces: Yes
Features
- Levels: Two
- Patio & porch: Covered, Patio
- Pool features: None
- Fencing: Fenced
Lot
- Size: 9,583 Square Feet
- Dimensions: 80 x 120
- Features: More Than One Lot, Rectangular Lot
Details
- Additional structures: Shed/Utility Building
- Has additional parcels: Yes
- Zoning description: Residential
Construction
Type & style
- Home type: SingleFamily
- Architectural style: Two Story,Greater than 2 Stories
- Property subtype: Single Family Residence
Materials
- Aluminum Siding
- Roof: Shingle
Condition
- Year built: 0
Utilities & green energy
- Gas: Oil
- Sewer: Public Sewer
- Water: Public
Community & HOA
Location
- Region: Beaverdale
Financial & listing details
- Price per square foot: $67/sqft
- Tax assessed value: $6,120
- Annual tax amount: $676
- Date on market: 7/3/2026
- Inclusions: Refrigerator, Stove, Dishwasher, Two Washers, Two Window Ac Units, All Furnishings That Remain
Estimated market value
Not available
Estimated sales range
Not available
$1,106/mo
Price history
| Date | Event | Price |
|---|---|---|
| 8/11/2026 | Pending sale | $129,900$67/sqft |
Source:  CSMLS #96041983 Report a problem CSMLS #96041983 Report a problem | ||
| 7/16/2026 | Price change | $129,900-7.2%$67/sqft |
Source: CSMLS #96041983 Report a problem | ||
| 7/3/2026 | Listed for sale | $140,000$72/sqft |
Source: CSMLS #96041983 Report a problem | ||
Public tax history
Tax history is unavailable.
Monthly payment
Est. payment
Payment breakdown
Explore the cost of this home by adjusting the details. Changes won't be saved.Climate risks
Neighborhood: 15921
Similar homes
- $134,9003 bd2 ba1.3k sqft3050 Carpenters Park Rd, Davidsville, PA 15928For Sale
 MLS ID #1772819, Rachael Shroyer. WPMLS
 - $--3 bd1 ba1k sqft355 Beautyline Dr, Salix, PA 15952Auction
 Auction.com 1
 - $175,0004 bd1 ba2.4k sqft168 Pine Bluff Rd, Sidman, PA 15955For Sale
 MLS ID #96042262, Addyson Replogle. CSMLS
 - $125,0003 bd2 ba1.2k sqft93 Violet St, Johnstown, PA 15905For Sale
 MLS ID #1768013, Michele Haschak. WPMLS
