Beautifully maintained two-story home situated on a spacious corner lot with a fully fenced backyard, mature landscaping, and plenty of room to enjoy the outdoors. Thoughtful updates throughout, including fresh paint and newer flooring, create a move-in ready home with inviting spaces for everyday living and entertaining.
The main level features an updated kitchen with abundant cabinetry, stainless steel appliances, tile backsplash, and a large breakfast bar that opens to the dinette. A formal dining room and separate living room provide flexibility for gatherings, while the family room with a cozy fireplace serves as a natural gathering space. Just beyond, the bright and inviting sunroom offers the perfect place to relax while overlooking the backyard. A convenient main-floor laundry and mudroom located directly off the garage, along with a powder room and dedicated storage space, complete the main level.
Upstairs, you'll find four bedrooms, including a spacious primary suite with a private bath and generous closet space. Additional bedrooms and a full bath provide comfortable accommodations for family and guests.
The finished lower level expands the living space with a large recreation room, wet bar, bonus room ideal for a home office, workout area, or hobby space, along with additional storage and utility areas.
Outside, the fully fenced backyard features vinyl privacy fencing around much of the yard and ample green space for outdoor enjoyment. A large concrete patio provides the perfect setting for entertaining, grilling, or relaxing with family and friends. The attached garage and extended parking area offer plenty of room for vehicles, recreational equipment, or a boat.
Offering multiple living spaces, tasteful updates, and a desirable corner-lot setting, this home combines comfort, functionality, and room to grow.
Active
Price cut: $10K (7/16)
$435,000
819-3 1/2 Ave NW, Byron, MN 55920
4beds
2,763sqft
Single Family
Built in 1986
0.25 Acres Lot
$433,200 Zestimate®
$157/sqft
$-- HOA
What's special
Fully fenced backyardVinyl privacy fencingAttached garageDedicated storage spaceAmple green spaceFormal dining roomBright and inviting sunroom
- 72 days
- 787
- 24
Likely to sell faster than
Zillow last checked:
Listing updated:
Listed by:
Denel Ihde-Sparks 507-398-5716,
Re/Max Results
Source: NorthstarMLS as distributed by MLS GRID,MLS#: 7097657
Facts & features
Interior
Bedrooms & bathrooms
- Bedrooms: 4
- Bathrooms: 3
- Full bathrooms: 1
- 3/4 bathrooms: 1
- 1/2 bathrooms: 1
Bedroom
- Level: Upper
- Area: 174 Square Feet
- Dimensions: 12.0x14.5
Bedroom 2
- Level: Upper
- Area: 156 Square Feet
- Dimensions: 12.0x13.0
Bedroom 3
- Level: Upper
- Area: 145 Square Feet
- Dimensions: 10.0x14.5
Bedroom 4
- Level: Upper
- Area: 110 Square Feet
- Dimensions: 10.0x11.0
Other
- Level: Basement
- Area: 206.25 Square Feet
- Dimensions: 12.5x16.5
Bonus room
- Level: Basement
- Area: 91 Square Feet
- Dimensions: 7.0x13.0
Dining room
- Level: Main
- Area: 120 Square Feet
- Dimensions: 10.0x12.0
Family room
- Level: Main
- Area: 290.25 Square Feet
- Dimensions: 13.5x21.5
Foyer
- Level: Main
- Area: 36 Square Feet
- Dimensions: 6.0x6.0
Informal dining room
- Level: Main
- Area: 106.25 Square Feet
- Dimensions: 8.5x12.5
Kitchen
- Level: Main
- Area: 131.25 Square Feet
- Dimensions: 10.5x12.5
Laundry
- Level: Main
Living room
- Level: Main
- Area: 221 Square Feet
- Dimensions: 13.0x17.0
Mud room
- Level: Main
- Area: 63.25 Square Feet
- Dimensions: 5.5x11.5
Patio
- Level: Main
- Area: 441 Square Feet
- Dimensions: 18.0x24.5
Porch
- Level: Main
- Area: 120 Square Feet
- Dimensions: 4.0x30.0
Recreation room
- Level: Basement
- Area: 230 Square Feet
- Dimensions: 11.5x20.0
Storage
- Level: Basement
- Area: 27 Square Feet
- Dimensions: 3.0x9.0
Other
- Level: Main
- Area: 217 Square Feet
- Dimensions: 14.0x15.5
Utility room
- Level: Basement
- Area: 63.75 Square Feet
- Dimensions: 7.5x8.5
Walk in closet
- Level: Upper
- Area: 22 Square Feet
- Dimensions: 4.0x5.5
Walk in closet
- Level: Basement
- Area: 24.5 Square Feet
- Dimensions: 3.5x7.0
Heating
- Forced Air, Other
Cooling
- Central Air
Appliances
- Included: Dishwasher, Disposal, Dryer, Gas Water Heater, Microwave, Range, Refrigerator, Stainless Steel Appliance(s), Washer, Water Softener Owned
- Laundry: Electric Dryer Hookup, Laundry Room, Main Level, Washer Hookup
Features
- Basement: Crawl Space,Egress Window(s),Finished,Storage Space
- Number of fireplaces: 1
- Fireplace features: Family Room, Gas
Interior area
- Total structure area: 2,943
- Total interior livable area: 2,763 sqft
- Finished area above ground: 2,133
- Finished area below ground: 630
Property
Parking
- Total spaces: 2
- Parking features: Attached, Concrete, Garage, Garage Door Opener, Storage, Open
- Attached garage spaces: 2
- Has uncovered spaces: Yes
- Details: Garage Dimensions (22x22)
Accessibility
- Accessibility features: None
Features
- Levels: Two
- Stories: 2
- Patio & porch: Front Porch, Patio
- Fencing: Chain Link,Full,Privacy,Vinyl
Lot
- Size: 0.25 Acres
- Dimensions: 93 x 119
- Features: Corner Lot
Details
- Additional structures: Storage Shed
- Foundation area: 810
- Parcel number: 752934027017
- Zoning description: Residential-Single Family
Construction
Type & style
- Home type: SingleFamily
- Property subtype: Single Family
Condition
- New construction: No
- Year built: 1986
Utilities & green energy
- Electric: 150 Amp Service
- Gas: Natural Gas
- Sewer: City Sewer/Connected
- Water: City Water/Connected
Community & HOA
Community
- Subdivision: Brook Lawn Estates 3rd Sub
HOA
- Has HOA: No
Location
- Region: Byron
Financial & listing details
- Price per square foot: $157/sqft
- Tax assessed value: $436,400
- Annual tax amount: $7,132
- Date on market: 6/24/2026
Estimated market value
$433,200
$412,000 - $455,000
$2,915/mo
Price history
| Date | Event | Price |
|---|---|---|
| 9/1/2026 | Listed for rent | $2,850$1/sqft |
Source: Zillow Rentals Report a problem | ||
| 7/16/2026 | Price change | $435,000-2.2%$157/sqft |
Source:  NorthstarMLS as distributed by MLS GRID #7097657 Report a problem NorthstarMLS as distributed by MLS GRID #7097657 Report a problem | ||
| 6/24/2026 | Listed for sale | $445,000+8.6%$161/sqft |
Source: NorthstarMLS as distributed by MLS GRID #7097657 Report a problem | ||
| 11/29/2022 | Listing removed | -- |
Source: NorthstarMLS as distributed by MLS GRID #6267568 Report a problem | ||
| 10/21/2022 | Price change | $409,900-2.4%$148/sqft |
Source: NorthstarMLS as distributed by MLS GRID #6267568 Report a problem | ||
| 10/5/2022 | Price change | $419,900+1.9%$152/sqft |
Source: NorthstarMLS as distributed by MLS GRID #6267568 Report a problem | ||
| 8/20/2022 | Pending sale | $412,000$149/sqft |
Source: Owner Report a problem | ||
| 8/3/2022 | Listed for sale | $412,000+44.6%$149/sqft |
Source: Owner Report a problem | ||
| 5/24/2018 | Sold | $285,000-3.4%$103/sqft |
Source: Public Record Report a problem | ||
| 4/6/2018 | Price change | $294,900-1.7%$107/sqft |
Source: Edina Realty, Inc., a Berkshire Hathaway affiliate #4083441 Report a problem | ||
| 1/2/2018 | Price change | $299,900-4.8%$109/sqft |
Source: Edina Realty, Inc., a Berkshire Hathaway affiliate #4083441 Report a problem | ||
| 10/16/2017 | Price change | $314,900-4.5%$114/sqft |
Source: Edina Realty, Inc., a Berkshire Hathaway affiliate #4083441 Report a problem | ||
| 10/5/2017 | Listed for sale | $329,900$119/sqft |
Source: Edina Realty Rochester #4083441 Report a problem | ||
Public tax history
| Year | Property taxes | Tax assessment |
|---|---|---|
| 2025 | $6,458 +0.8% | $429,200 +7.7% |
| 2024 | $6,408 | $398,500 -1.7% |
| 2023 | -- | $405,400 +5.7% |
| 2022 | $5,502 +16.8% | $383,400 +28.2% |
| 2021 | $4,712 +4.6% | $299,000 +9.8% |
| 2020 | $4,504 +4.9% | $272,400 +12.6% |
| 2019 | $4,294 | $242,000 +3.2% |
| 2017 | $4,294 +16.7% | $234,400 +12.8% |
| 2016 | $3,678 | $207,800 +3.4% |
| 2015 | $3,678 +0.9% | $200,900 -1.1% |
| 2014 | $3,644 +12.7% | $203,200 +1.5% |
| 2012 | $3,234 | $200,100 -7% |
| 2011 | -- | $215,200 -1.1% |
| 2010 | $3,074 -3.9% | $217,500 -2% |
| 2008 | $3,198 | $222,000 |
Find assessor info on the county website
Monthly payment
Est. payment
Payment breakdown
Explore the cost of this home by adjusting the details. Changes won't be saved.Climate risks
Neighborhood: 55920
Similar homes
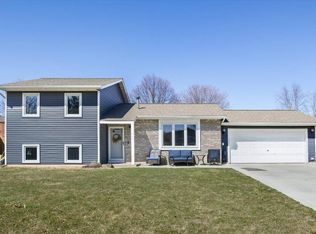
- $575,0004 bd4 ba3.4k sqft507 9th St NW, Byron, MN 55920For Sale

 MLS ID #7116631, Kathy J. Johnson, Edina Realty, Inc.. NorthstarMLS as distributed by MLS GRID
 - $454,0005 bd3 ba2.8k sqft1565 Brandt Dr NE, Byron, MN 55920For Sale
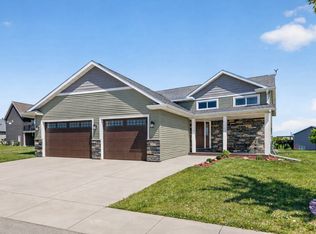 MLS ID #7073180, Abbie Thiemann, Coldwell Banker River Valley,. NorthstarMLS as distributed by MLS GRID
 - $649,9005 bd4 ba3.5k sqft917 5th Ave NW, Byron, MN 55920For Sale
 MLS ID #7084853, Tracie Fogelson, Property Brokers of Minnesota. NorthstarMLS as distributed by MLS GRID
 - $309,9004 bd2 ba1.9k sqft913 2nd St NW, Byron, MN 55920For Sale
 MLS ID #7123306, Brett Gwaltney, Re/Max Results. NorthstarMLS as distributed by MLS GRID
 - $449,9004 bd3 ba2.6k sqft816 Southern Woods Pl SW, Rochester, MN 55902For SaleMLS ID #7139369, Rick Witt, Homes Plus Realty. NorthstarMLS as distributed by MLS GRID
- $469,9003 bd3 ba2.8k sqft692 Shardlow Pl NE, Byron, MN 55920For SaleMLS ID #7091768, Robin Gwaltney, Re/Max Results. NorthstarMLS as distributed by MLS GRID
- $604,9005 bd3 ba2.8k sqft727 Towne Dr NE, Byron, MN 55920For SaleMLS ID #7095310, Heidi Skogerbo, RE/MAX Advantage Plus. NorthstarMLS as distributed by MLS GRID
- $425,0005 bd3 ba2.4k sqft1102 14th Ave NW, Kasson, MN 55944For SaleMLS ID #7122143, Robin Gwaltney, Re/Max Results. NorthstarMLS as distributed by MLS GRID
- $479,9004 bd2 ba2.1k sqft22602 617th St, Mantorville, MN 55955For SaleMLS ID #7107932, Chris Mallery, Edina Realty, Inc.. NorthstarMLS as distributed by MLS GRID
- $609,9004 bd3 ba2.5k sqft1737 Brandt Dr NE, Byron, MN 55920For SaleMLS ID #7067334, Kyle Swanson, eXp Realty. NorthstarMLS as distributed by MLS GRID
- $460,0004 bd4 ba2.6k sqft411 Waterview Ln NW, Rochester, MN 55901For SaleMLS ID #7106766, Sandra Reid, Re/Max Results. NorthstarMLS as distributed by MLS GRID
- $273,9002 bd3 ba1.7k sqft671 Shardlow Pl NE, Byron, MN 55920For SaleMLS ID #7136025, Stephanie Meyer, Real Broker, LLC.. NorthstarMLS as distributed by MLS GRID
- $424,9004 bd4 ba2.8k sqft931 Pine Ct NE, Pine Island, MN 55963For SaleMLS ID #7093078, Charles Steele, Edina Realty, Inc.. NorthstarMLS as distributed by MLS GRID
- $369,9004 bd2 ba1.8k sqft5852 Excalibur Ct NW, Rochester, MN 55901For SaleMLS ID #7136870, Gregory Wildfeuer, Keller Williams Premier Realty. NorthstarMLS as distributed by MLS GRID
- $449,0004 bd3 ba3.3k sqft1116 Knoll Ct NW, Rochester, MN 55901For SaleMLS ID #7102560, Robin Gwaltney, Re/Max Results. NorthstarMLS as distributed by MLS GRID
- $469,9004 bd4 ba3.3k sqft2024 Telemark Ct NW, Rochester, MN 55901For SaleMLS ID #7088144, David Kinneberg, Re/Max Results. NorthstarMLS as distributed by MLS GRID
- $495,0003 bd3 ba2.6k sqft1715 35th St NE, Rochester, MN 55906For SaleMLS ID #7130911, Isiah Lecea, Dwell Realty Group LLC. NorthstarMLS as distributed by MLS GRID
- $599,9004 bd4 ba2.6k sqft61658 257th Ave, Mantorville, MN 55955For SaleMLS ID #7127100, Travis Brevig, Re/Max Results. NorthstarMLS as distributed by MLS GRID
- $429,9004 bd3 ba2.2k sqft217 Brookestone Dr SE, Rochester, MN 55904For SaleMLS ID #7130694, Kara Gyarmaty, Edina Realty, Inc.. NorthstarMLS as distributed by MLS GRID
- $439,9005 bd2 ba2.4k sqft336 Interior Dr NE, Pine Island, MN 55963For SaleMLS ID #7131805, Robin Gwaltney, Re/Max Results. NorthstarMLS as distributed by MLS GRID
