Experience luxury living in this 2022 Old Florida Builders Home located in the coveted community of Five Points in the heart of St. Pete. Boasting 3 bedrooms and 3 baths in Main House and a detached 1br/1ba guesthouse sits above the 2-car garage. With a welcoming front porch with plenty of seating, you are greeted with an open concept living space where the dining, living and kitchen flow seamlessly together. Upon entry, you're immediately captivated by stunning designer upgrades, a gourmet kitchen that is a culinary dream, featuring KitchenAid appliances, Marble countertops and backsplash, Walk-In Pantry and a Folding Kitchen Window leading as a pass-thru for entertaining in your Courtyard. Continuing upstairs, you'll find three spacious bedrooms all with engineered hardwood floors, including a luxurious primary suite with large shower, and a custom closet system. This whole home showcases quality finishes throughout, including 10ft ceilings, engineered hardwood flooring, custom window treatments, impact windows & doors. The detached garage is accessible through alley access. Above the garage, you will find a legally leasable (447 sq. ft. ADU) Guest House with separate entry. The guest house with open concept Kitchen and Living area have a separate bedroom with a walk-in closet, and a full bath is perfect as a guest suite or detached home office. A vibrant walking neighborhood in close proximity to downtown, with Central Avenue restaurants and shops and the 4th Street shopping corridor and just a few blocks from Crescent Lake. This 3 bedroom, 3 bath home is truly in a location to envy! Walk to Fresh Market, Trader Joes, Golden Isles Brewery, Left Bank Bistro and SO many other gems that this area of St Pete has to offer. NOTE - that this is a non flood zone so no flood insurance required. Schedule a private showing today to see this magnificent home where your dream home awaits!
Sold for $980,000
$980,000
819 30TH AVENUE N, ST PETERSBURG, FL 33704
4beds
2,187sqft
Single Family Residence
Built in 2022
4,578 Square Feet Lot
$999,400 Zestimate®
$448/sqft
$4,252 Estimated rent
Home value
$999,400
$929,000 - $1.07M
$4,252/mo
Zestimate® history
Owner options
List your home for rent
$4,252/mo
Rent Zestimate®
Find your next renter with Zillow Rental Manager. Plus, with online applications, you can quickly screen prospective tenants – for free.
$4,252/mo
Rent Zestimate®
Refinance and save
$6,766/mo
Est. payment
Refinancing to a lower rate could help reduce your monthly payments and save thousands over the life of the loan.
$6,766/mo
Est. payment
Explore your selling options
Work with a Zillow partner agent
Leverage their expertise and Zillow's premium Showcase listings to get your home seen by more buyers.
Get startedList with your own agent
Get your home in front of millions of buyers by listing it on Zillow.
Learn how to do itSell it yourself
Take full control of how buyers see your home on Zillow by listing For Sale by Owner (FSBO).
List your homeWhat's special
Zillow last checked:
Listing updated:
Listed by:
Peter Steh 813-842-4123,
CHARLES RUTENBERG REALTY INC 727-538-9200
Bought with:
Lauren Krawczyk, 3304839
DOUGLAS ELLIMAN
Source: Stellar MLS,MLS#: TB8306398 Originating MLS: Suncoast Tampa
Originating MLS: Suncoast Tampa
Facts & features
Interior
Bedrooms & bathrooms
- Bedrooms: 4
- Bathrooms: 4
- Full bathrooms: 4
Rooms
- Room types: Garage Apartment
Primary bedroom
- Features: Walk-In Closet(s)
- Level: Second
- Area: 270 Square Feet
- Dimensions: 18x15
Bedroom 2
- Features: Built-in Closet
- Level: Second
- Area: 195 Square Feet
- Dimensions: 13x15
Bathroom 3
- Features: Built-in Closet
- Level: Second
- Area: 195 Square Feet
- Dimensions: 13x15
Kitchen
- Level: First
- Area: 150 Square Feet
- Dimensions: 15x10
Living room
- Level: First
- Area: 225 Square Feet
- Dimensions: 15x15
Heating
- Central, Electric
Cooling
- Central Air
Appliances
- Included: Convection Oven, Dishwasher, Disposal, Dryer, Exhaust Fan, Gas Water Heater, Range, Range Hood, Refrigerator, Tankless Water Heater, Washer
- Laundry: Common Area, Inside, Upper Level
Features
- Ceiling Fan(s), High Ceilings, Kitchen/Family Room Combo, Open Floorplan, PrimaryBedroom Upstairs, Solid Wood Cabinets, Stone Counters, Thermostat, Walk-In Closet(s), In-Law Floorplan
- Flooring: Engineered Hardwood, Tile, Hardwood
- Windows: Storm Window(s), Window Treatments
- Has fireplace: Yes
Interior area
- Total structure area: 2,634
- Total interior livable area: 2,187 sqft
Property
Parking
- Total spaces: 2
- Parking features: Alley Access, Garage Door Opener, Garage Faces Side
- Garage spaces: 2
Features
- Levels: Two
- Stories: 2
- Patio & porch: Covered, Front Porch, Rear Porch
- Exterior features: Courtyard, Sidewalk
- Fencing: Fenced
Lot
- Size: 4,578 Square Feet
- Dimensions: 48 x 100
Details
- Additional structures: Guest House
- Parcel number: 073117788760000260
- Special conditions: None
Construction
Type & style
- Home type: SingleFamily
- Property subtype: Single Family Residence
Materials
- Block
- Foundation: Slab
- Roof: Shingle
Condition
- New construction: No
- Year built: 2022
Utilities & green energy
- Sewer: Public Sewer
- Water: Public
- Utilities for property: Cable Available, Cable Connected, Natural Gas Available, Natural Gas Connected, Public, Sewer Available, Sewer Connected, Street Lights, Water Available, Water Connected
Community & HOA
Community
- Pet fee: $0 monthly
- Subdivision: SCHAEFERS SUB
HOA
- Has HOA: No
Location
- Region: Saint Petersburg
Financial & listing details
- Price per square foot: $448/sqft
- Tax assessed value: $737,683
- Annual tax amount: $9,606
- Date on market: 9/23/2024
- Cumulative days on market: 13 days
- Listing terms: Cash,Conventional,FHA
- Ownership: Fee Simple
- Total actual rent: 0
- Road surface type: Asphalt
Price history
| Date | Event | Price |
|---|---|---|
| 5/3/2026 | Listing removed | $7,500$3/sqft |
Source: Zillow Rentals Report a problem | ||
| 4/29/2026 | Listed for rent | $7,500+7.2%$3/sqft |
Source: Zillow Rentals Report a problem | ||
| 4/29/2026 | Listing removed | $6,995$3/sqft |
Source: Zillow Rentals Report a problem | ||
| 4/12/2026 | Price change | $6,995-6.1%$3/sqft |
Source: Zillow Rentals Report a problem | ||
| 4/9/2026 | Price change | $7,450-0.7%$3/sqft |
Source: Zillow Rentals Report a problem | ||
| 4/6/2026 | Price change | $7,500-4.5%$3/sqft |
Source: Zillow Rentals Report a problem | ||
| 3/10/2026 | Price change | $7,850-1.8%$4/sqft |
Source: Zillow Rentals Report a problem | ||
| 2/24/2026 | Listed for rent | $7,995$4/sqft |
Source: Zillow Rentals Report a problem | ||
| 1/28/2026 | Listing removed | $7,995$4/sqft |
Source: Zillow Rentals Report a problem | ||
| 9/13/2025 | Listed for rent | $7,995$4/sqft |
Source: Zillow Rentals Report a problem | ||
| 9/11/2025 | Listing removed | $7,995$4/sqft |
Source: Zillow Rentals Report a problem | ||
| 8/19/2025 | Listed for rent | $7,995-5.9%$4/sqft |
Source: Zillow Rentals Report a problem | ||
| 8/3/2025 | Listing removed | $8,500$4/sqft |
Source: Zillow Rentals Report a problem | ||
| 6/20/2025 | Listed for rent | $8,500$4/sqft |
Source: Zillow Rentals Report a problem | ||
| 4/8/2025 | Listing removed | $8,500$4/sqft |
Source: Zillow Rentals Report a problem | ||
| 2/28/2025 | Listed for rent | $8,500$4/sqft |
Source: Zillow Rentals Report a problem | ||
| 11/4/2024 | Sold | $980,000-1.5%$448/sqft |
Source:  Stellar MLS #TB8306398 Report a problem Stellar MLS #TB8306398 Report a problem | ||
| 10/7/2024 | Pending sale | $995,000$455/sqft |
Source: Stellar MLS #TB8306398 Report a problem | ||
| 9/23/2024 | Listed for sale | $995,000$455/sqft |
Source: Stellar MLS #TB8306398 Report a problem | ||
Public tax history
| Year | Property taxes | Tax assessment |
|---|---|---|
| 2025 | $14,694 +50.7% | $737,683 +36.1% |
| 2024 | $9,748 +1.5% | $542,059 +3% |
| 2023 | $9,607 +217.3% | $526,271 +334.9% |
| 2022 | $3,028 +10.2% | $121,000 +10% |
| 2021 | $2,748 +28.5% | $110,000 +10% |
| 2020 | $2,139 | $100,000 |
Find assessor info on the county website
Neighborhood: Five Points
Nearby homes
- $549,9002 bd2 ba936 sqft831 30th Ave N, Saint Petersburg, FL 33704Sold

- $666,8003 bd2 ba1.7k sqft3021 Highland St N, Saint Petersburg, FL 33704Off Market
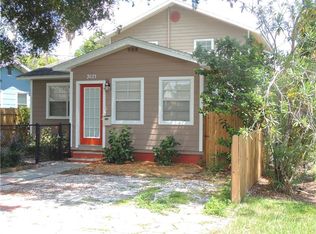
- $412,100-- bd1 ba1k sqft801 30th Ave N, Saint Petersburg, FL 33704Off Market
- $2,6002 bd1 ba1.1k sqft3010 8th St N, Saint Petersburg, FL 33704For Rent

- $309,5002 bd1 ba744 sqft3025 Highland St N, Saint Petersburg, FL 33704Off Market
- $346,0004 bd2 ba1.2k sqft3026 8th St N, Saint Petersburg, FL 33704Sold
- $318,5002 bd1 ba716 sqft3035 Highland St N, Saint Petersburg, FL 33704Off Market
- $358,2002 bd1 ba864 sqft3034 8th St N, Saint Petersburg, FL 33704Off Market
Nearby schools
GreatSchools rating
- 6/10John M. Sexton Elementary SchoolGrades: PK-5Distance: 1.8 mi
- 3/10Meadowlawn Middle SchoolGrades: 6-8Distance: 2 mi
- 6/10St. Petersburg High SchoolGrades: 9-12Distance: 2 mi
Schools provided by the listing agent
- High: St. Petersburg High-PN
Source: Stellar MLS. This data may not be complete. We recommend contacting the local school district to confirm school assignments for this home.
Get a cash offer in 3 minutes
Find out how much your home could sell for in as little as 3 minutes with a no-obligation cash offer.
Estimated market value
$999,400
Get a cash offer in 3 minutes
Find out how much your home could sell for in as little as 3 minutes with a no-obligation cash offer.
Estimated market value
$999,400
- Florida
- Pinellas County
- Saint Petersburg
- 33704
- Five Points
- 819 30TH AVENUE N
Nearby cities
Nearby neighborhoods
Nearby zip codes
Other Saint Petersburg Topics
- Apartments for Rent in 33704
- Houses for Sale in 33704
- Houses for Rent in 33704
- 33704 Real Estate
- Saint Petersburg Condos
- Houses for Sale in Saint Petersburg
- Newest Listings in Saint Petersburg
- Saint Petersburg Home Values
- Saint Petersburg Real Estate Agents
- Saint Petersburg Refinance
- Saint Petersburg Mortgage Rates
