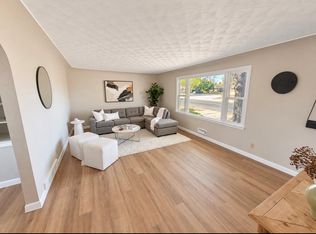
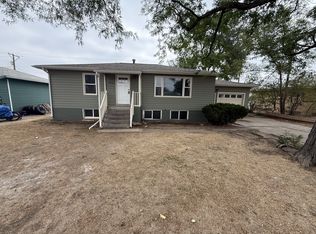
All brick ranch with easy access to stores, restaurants, schools, and bus routes. This 5 bed, 2 bath, home is located in the center of Greeley, featuring wood floors, coved ceilings, an enclosed patio that can be used as a large dining area, and 2 fireplaces. The kitchen offers lots of cabinets and counter space and the 2 bedrooms on the main are nice size with wood floors. The basement is finished with a large family room and 3 more bedrooms. The back yard has a nice covered patio, 2 storage sheds and an RV Storage pad that is 30 x 12. Roof is less than 8 years old ( APX), Furnace is newer (Appx 3 years old) and is prewired for A/C. There is an instant hot under the sink for instant hot water. Buyer Incentive! Finance this beautiful home purchase with listing agents preferred lender and receive up to a $5,000 lender credit to be applied toward eligible closing costs and prepaid items at closing. Credit available to qualified borrowers and subject to loan approval, program guidelines, and closing with preferred lender.
Sold for $352,000
Zillow last checked:
Listing updated:
Bought with:
Brenda Rice, 100090564
eXp Realty - Northern CO
Source: IRES as distributed by MLS GRID,MLS#: 1060234
Price history
| Date | Event | Price |
|---|---|---|
| 8/21/2026 | Sold | $352,000+0.6%$185/sqft |
Source:  IRES as distributed by MLS GRID #1060234 Report a problem IRES as distributed by MLS GRID #1060234 Report a problem | ||
| 7/21/2026 | Pending sale | $349,900$184/sqft |
Source:  REcolorado as distributed by MLS GRID #IR1060234 Report a problem REcolorado as distributed by MLS GRID #IR1060234 Report a problem | ||
| 7/1/2026 | Price change | $349,900-1.4%$184/sqft |
Source: IRES as distributed by MLS GRID #1060234 Report a problem | ||
| 6/18/2026 | Price change | $355,000-2.7%$187/sqft |
Source: IRES as distributed by MLS GRID #1060234 Report a problem | ||
| 5/28/2026 | Listed for sale | $365,000-2.7%$192/sqft |
Source: IRES as distributed by MLS GRID #1060234 Report a problem | ||
| 10/24/2023 | Listing removed | -- |
Source: IRES as distributed by MLS GRID #997376 Report a problem | ||
| 10/2/2023 | Listed for sale | $375,000+316.7%$197/sqft |
Source: IRES as distributed by MLS GRID #997376 Report a problem | ||
| 10/2/1997 | Sold | $90,000$47/sqft |
Source: Public Record Report a problem | ||
Get a cash offer in 3 minutes
Find out how much your home could sell for in as little as 3 minutes with a no-obligation cash offer.
Estimated market value
$352,000
