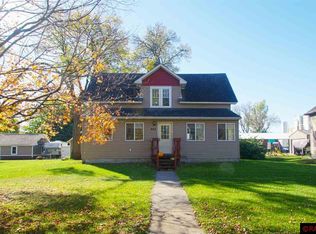
Stop renting and step into luxury with this beautifully updated, open-concept home. Every inch of this 1.5-story property has been completely refreshed and improved, making it 100% move-in ready and waiting for its next owner. The spacious layout features four bedrooms, den, and three bathrooms. You will love the chef's kitchen, which features high-end stainless-steel appliances, a gas stove, a formal dining room, and a breakfast bar with room for stools. The main floor is designed for ultimate convenience with a dedicated mudroom, main-level laundry, and a handy half-bath and full bath. You will enjoy total peace of mind thanks to a durable roof was just replaced. Brand-new, plush carpeting stretches across the entire upper level. The lower-level family room is very spacious with 3/4 bath and utility room, while the outside features a fully fenced-in back yard that is perfect for pets and kids. Large patio in back. Storage and workspace are unmatched, featuring a one-car attached garage plus a massive 20 by 32 heated detached shop and 12x16 shed. Opportunities like this do not last long, so call today to schedule your private appointment.
Closed
Zillow last checked:
Listing updated:
Bought with:
Reanne Meyer
American Way Realty
Source: NorthstarMLS as distributed by MLS GRID,MLS#: 7112428
Price history
| Date | Event | Price |
|---|---|---|
| 9/1/2026 | Sold | $255,000+8.1%$141/sqft |
Source:  NorthstarMLS as distributed by MLS GRID #7112428 Report a problem NorthstarMLS as distributed by MLS GRID #7112428 Report a problem | ||
| 7/23/2026 | Pending sale | $235,900$130/sqft |
Source: NorthstarMLS as distributed by MLS GRID #7112428 Report a problem | ||
| 7/22/2026 | Listed for sale | $235,900+336.9%$130/sqft |
Source: NorthstarMLS as distributed by MLS GRID #7112428 Report a problem | ||
| 3/13/2009 | Sold | $54,000$30/sqft |
Source:  Lake Superior Area Realtors as distributed by MLS GRID #1042310 Report a problem Lake Superior Area Realtors as distributed by MLS GRID #1042310 Report a problem | ||


Get pre-qualified for a loan
At Zillow Home Loans, we can pre-qualify you in as little as 5 minutes with no impact to your credit score.An equal housing lender. NMLS #10287.
