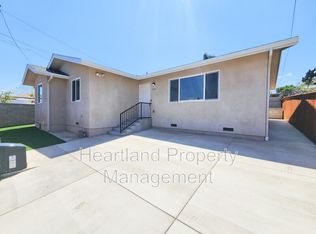
Rare dual-residence property with two separate homes on one lot, each with its own private entrance. The front residence, accessed from Raven Street, offers 4 bedrooms and 1.5 bathrooms with a functional layout and original character. Interior features include vinyl plank flooring in the main living areas and carpeted bedrooms. The rear residence is a newly constructed ADU, completed in 2024 featuring 3 bedrooms/2 bathrooms, Solar system, private gated entrance from the rear alley. The ADU offers a modern layout and excellent flexibility for extended family living or rental income. Both homes have independent access with minimal yard maintenance, providing privacy and convenience. Please do not disturb occupants!! Showings by appointment only. A unique opportunity for buyers seeking a versatile property with multiple living options.
For sale
Listed by: Heartland Real Estate • Frank McLin • Contact: frank@heartlandre.com
Price cut: $90K (5/29)
$860,000
819-821 Raven St, San Diego, CA 92102
4beds
1,262sqft
:
Get pre-qualified$5,619/mo
Single Family Residence
Built in 1958
6,070 Square Feet Lot
$861,300 Zestimate®
$681/sqft
$-- HOA
What's special
- 198 days |
- 293 |
- 17 |
Zillow last checked:
Listing updated:
Listed by:
Frank McLin DRE #00924501 frank@heartlandre.com,
Heartland Real Estate,
Don McLin III DRE #02219955 619-985-0083,
Heartland Real Estate
Source: CRMLS,MLS#: PTP2600257 Originating MLS: California Regional MLS (North San Diego County & Pacific Southwest AORs)
Originating MLS: California Regional MLS (North San Diego County & Pacific Southwest AORs)Facts & features
Interior
Bedrooms & bathrooms
- Bedrooms: 4
- Bathrooms: 2
- Full bathrooms: 1
- 1/2 bathrooms: 1
- Main level bathrooms: 2
- Main level bedrooms: 4
Rooms
- Room types: Bedroom, Kitchen, Living Room, Primary Bathroom, Primary Bedroom
Bedroom
- Features: All Bedrooms Down
Heating
- Wall Furnace
Cooling
- See Remarks
Appliances
- Laundry: Gas Dryer Hookup
Features
- All Bedrooms Down
- Flooring: Carpet, Vinyl
- Has fireplace: No
- Fireplace features: None
- Common walls with other units/homes: No Common Walls
Interior area
- Total interior livable area: 1,262 sqft
- Finished area below ground: 0
Video & virtual tour
Property
Parking
- Parking features: No Driveway, On Street
Features
- Levels: One
- Stories: 1
- Entry location: Living Room
- Pool features: None
- Has view: Yes
- View description: None
Lot
- Size: 6,070 Square Feet
- Dimensions: 49 x 124
- Features: Back Yard, Front Yard
Details
- Parcel number: 5414720700
- Zoning: R-2:Minor Multiple
- Special conditions: Trust
Construction
Type & style
- Home type: SingleFamily
- Architectural style: Ranch
- Property subtype: Single Family Residence
Materials
- Foundation: Concrete Perimeter
Condition
- New construction: No
- Year built: 1958
Utilities & green energy
- Utilities for property: Overhead Utilities
Community & HOA
Community
- Features: Curbs, Street Lights, Sidewalks
Location
- Region: San Diego
Financial & listing details
- Price per square foot: $681/sqft
- Date on market: 1/9/2026
- Cumulative days on market: 198 days
- Listing terms: Cash,Conventional
Estimated market value
$861,300
$818,000 - $904,000
$4,524/mo
Price history
| Date | Event | Price |
|---|---|---|
| 5/29/2026 | Price change | $860,000-9.5%$681/sqft |
Source:  CRMLS #PTP2600257 Report a problem CRMLS #PTP2600257 Report a problem | ||
| 3/9/2026 | Price change | $950,000-2.6%$753/sqft |
Source: CRMLS #PTP2600257 Report a problem | ||
| 1/10/2026 | Listed for sale | $975,000$773/sqft |
Source: CRMLS #PTP2600257 Report a problem | ||
Public tax history
Tax history is unavailable.
Monthly payment
Est. payment
Payment breakdown
Explore the cost of this home by adjusting the details. Changes won't be saved.Climate risks
Neighborhood: Mt. Hope
Nearby schools
GreatSchools rating
- 5/10Chollas/Mead Elementary SchoolGrades: K-5Distance: 0.6 mi
- 2/10Millennial Tech Middle SchoolGrades: 6-8Distance: 1.1 mi
- 4/10Lincoln High SchoolGrades: 9-12Distance: 1.3 mi
Schools provided by the listing agent
- Elementary: Chollas/Mead
- Middle: Millennial Tech
- High: Lincoln
Source: CRMLS. This data may not be complete. We recommend contacting the local school district to confirm school assignments for this home.
- $802,6004 bd1 ba1.2k sqft819-21 Raven St, San Diego, CA 92102Off Market
- $588,7002 bd1 ba640 sqft831 Raven St, San Diego, CA 92102Off Market
- $648,6002 bd1 ba943 sqft815 Raven St, San Diego, CA 92102Off Market
- $825,4003 bd2 ba1.2k sqft821 Raven St, San Diego, CA 92102Off Market
- $708,2002 bd2 ba1.6k sqft835 Raven St, San Diego, CA 92102Off Market
- $741,6003 bd1 ba1.3k sqft805 Raven St, San Diego, CA 92102Off Market
- $758,5004 bd2 ba1.3k sqft837 Raven St, San Diego, CA 92102Off Market
- $616,0004 bd2 ba1.3k sqft841 Raven St, San Diego, CA 92102Off Market
A local agent can set up tours, give advice and negotiate with sellers.
Similar homes
- $799,9993 bd2 ba1.7k sqft3041 Menlo Ave, San Diego, CA 92105For Sale
 MLS ID #PTP2601758, Elias Levy, BHGRE Clarity. CRMLS
 - $900,0004 bd3 ba1.5k sqft6818 Wunderlin Ave, San Diego, CA 92114For Sale
 MLS ID #PTP2605064, Jorly Rapada, Prime Time Realty. CRMLS
 - $885,0002 bd2 ba1.2k sqft705 Harbison Ave, National City, CA 91950For Sale
 MLS ID #260017977, Alex Carolino, Homequest Properties. SDMLS
 - $735,0004 bd2 ba1.3k sqft4127 Hemlock St, San Diego, CA 92113For Sale
 MLS ID #260015319, Felipe Arias, eXp Realty of California, Inc.. SDMLS
 - $849,9004 bd3 ba1.7k sqft321 Sacramento Ave, Spring Valley, CA 91977For SaleMLS ID #SW26159106, Ramon Zamora, Executive Brokers Real Estate. CRMLS
- $779,9003 bd2 ba1.2k sqft285 Parkbrook Pl, San Diego, CA 92114For SaleMLS ID #PTP2605541, Lucero Ceballos, San Diego Realty Excellence. CRMLS
- $905,0004 bd2 ba1.5k sqft1002-04 Hanover St, San Diego, CA 92114For SaleMLS ID #PTP2604230, Joe Gummerson, Joseph Gummerson Broker. CRMLS
- $879,0004 bd2 ba1.4k sqft2164 Jamie Ave, San Diego, CA 92139For SaleMLS ID #PTP2603945, Ryan Andrews, Andrews Realty. CRMLS
- $875,0002 bd2 ba1.2k sqft2161-63 Drescher St, San Diego, CA 92111For SaleMLS ID #260018079, Mike La, Keller Williams San Diego Metro. SDMLS
- $940,0004 bd3 ba1.8k sqft2458 Calle Tortuosa, San Diego, CA 92139For SaleMLS ID #260017946, EDUARDO A ACENAS, VIP Realty California, PC. SDMLS
- $550,0002 bd1 ba672 sqft4433 F St, San Diego, CA 92102For SaleMLS ID #260016137, Melina Rissone, Coldwell Banker West. SDMLS
- $719,9003 bd2 ba1.3k sqft2534 Melrose St, National City, CA 91950For SaleMLS ID #PTP2604715, Samuel Mendoza, Realty Enterprise. CRMLS
- $714,0004 bd2 ba996 sqft720 S 37th St, San Diego, CA 92113For SaleMLS ID #PTP2604050, Aurora Salazar, Meta Homes Realty Inc. CRMLS
- $675,0004 bd2 ba1.2k sqft1916 S 43rd St, San Diego, CA 92113For SaleMLS ID #260016766, Ryan Merriken, Landmark Multifamily and Development. SDMLS
- $775,0003 bd2 ba1.1k sqft5862 Schuyler St, San Diego, CA 92139For SaleMLS ID #PTP2603581, Jorly Rapada, Prime Time Realty. CRMLS
- $749,9994 bd2 ba1.2k sqft2361 Calle Tortuosa, San Diego, CA 92139For SaleMLS ID #250039091, Karly V Chavez, Key Connections Real Estate. SDMLS
- $850,0004 bd2 ba1.3k sqft223 Zenith St, Chula Vista, CA 91911For SaleMLS ID #PTP2604386, Michael Lofton, Allied Coast Realty Inc.. CRMLS
- $729,9492 bd3 ba1.2k sqftHillside Villas, San Diego, CA 92102For SaleMLS ID #260001336, Robyn M Vaughan, Real Broker. SDMLS
- $849,0005 bd2 ba1.6k sqftRANCHO EL CAJON, Lakeside, CA 92040For SaleMLS ID #260017916, Jim Carmichael, Coldwell Banker West. SDMLS
- $799,0003 bd1 ba1.1k sqft1949 Sunnyside Ave, El Cajon, CA 92019For SaleMLS ID #NDP2606937, David Zimkin, New Morning Inc. CRMLS
Local buyer's agents are ready to help
