This beautifully renovated 3-bedroom, 1.5-bath home is completely move-in ready and packed with updates. Featuring hardwood floors throughout, this home offers timeless charm paired with modern upgrades. The attached 3-car garage perfect for car enthusiasts and spacious enclosed breezeway provide exceptional convenience, storage, and flexibility.
The standout kitchen includes classic oak cabinetry, sleek granite countertops, and stainless steel appliances—perfect for both daily living and entertaining. Start your day or unwind in the inviting enclosed front porch—an ideal bonus space for relaxing year-round.
The fully updated main bathroom blends modern style with everyday comfort, while a convenient half bath in the basement adds extra functionality for guests or additional living space. Step outside to a private backyard with partial fencing, perfect for gatherings or quiet evenings.
Major upgrades include updated electrical, fresh paint, lighting, a brand-new hot water heater, and newer HVAC and roof—giving you peace of mind for years to come. Owner is a licensed real estate broker and state certified residential appraiser.
Under contract
Price cut: $5K (7/24)
$179,900
819 Allegheny Ave, New Castle, PA 16101
3beds
1,137sqft
Single Family Residence
Built in 1954
10,454 Square Feet Lot
$175,900 Zestimate®
$158/sqft
$-- HOA
What's special
Sleek granite countertopsBeautifully renovatedStandout kitchenInviting enclosed front porchFully updated main bathroomSpacious enclosed breezewayClassic oak cabinetry
- 121 days
- 552
- 26
Zillow last checked:
Listing updated:
Listed by:
Bruce Peterson 724-658-9831,
M L BOOHER REAL ESTATE 724-658-9831
Source: WPMLS,MLS#: 1751686 Originating MLS: West Penn Multi-List
Originating MLS: West Penn Multi-ListFacts & features
Interior
Bedrooms & bathrooms
- Bedrooms: 3
- Bathrooms: 2
- Full bathrooms: 1
- 1/2 bathrooms: 1
Primary bedroom
- Level: Upper
Bedroom 2
- Level: Main
Bedroom 3
- Level: Main
Kitchen
- Level: Main
Living room
- Level: Main
Heating
- Forced Air, Gas
Cooling
- Central Air
Appliances
- Included: Dishwasher, Disposal, Microwave
Features
- Flooring: Ceramic Tile, Hardwood, Laminate
- Basement: Unfinished,Walk-Out Access
Interior area
- Total structure area: 1,137
- Total interior livable area: 1,137 sqft
Video & virtual tour
Property
Parking
- Total spaces: 3
- Parking features: Attached, Garage, Garage Door Opener
- Has attached garage: Yes
Features
- Levels: One and One Half
- Stories: 1.5
Lot
- Size: 10,454 Square Feet
- Dimensions: 0.24
Details
- Parcel number: 31181200
Construction
Type & style
- Home type: SingleFamily
- Architectural style: Cape Cod
- Property subtype: Single Family Residence
Materials
- Aluminum Siding, Frame
- Roof: Asphalt
Condition
- Resale
- Year built: 1954
Utilities & green energy
- Sewer: Public Sewer
- Water: Public
Community & HOA
Location
- Region: New Castle
Financial & listing details
- Price per square foot: $158/sqft
- Tax assessed value: $60,800
- Annual tax amount: $1,709
- Date on market: 5/7/2026
Estimated market value
$175,900
$167,000 - $185,000
$1,491/mo
Price history
| Date | Event | Price |
|---|---|---|
| 8/25/2026 | Pending sale | $179,900$158/sqft |
Source:  WPMLS #1751686 Report a problem WPMLS #1751686 Report a problem | ||
| 7/24/2026 | Price change | $179,900-2.7%$158/sqft |
Source: WPMLS #1751686 Report a problem | ||
| 7/13/2026 | Price change | $184,900-2.6%$163/sqft |
Source: WPMLS #1751686 Report a problem | ||
| 6/10/2026 | Price change | $189,900-2.6%$167/sqft |
Source: WPMLS #1751686 Report a problem | ||
| 6/1/2026 | Price change | $194,900-2.5%$171/sqft |
Source: WPMLS #1751686 Report a problem | ||
| 5/7/2026 | Listed for sale | $199,900+233.2%$176/sqft |
Source: WPMLS #1751686 Report a problem | ||
| 9/22/2025 | Sold | $60,000-14.2%$53/sqft |
Source: WPMLS #1715902 Report a problem | ||
| 8/19/2025 | Pending sale | $69,900$61/sqft |
Source: WPMLS #1715902 Report a problem | ||
| 8/17/2025 | Price change | $69,900-12.6%$61/sqft |
Source: WPMLS #1715902 Report a problem | ||
| 8/11/2025 | Listed for sale | $80,000$70/sqft |
Source: WPMLS #1715902 Report a problem | ||
Public tax history
| Year | Property taxes | Tax assessment |
|---|---|---|
| 2024 | $1,709 +4.2% | $60,800 |
| 2023 | $1,640 +3.2% | $60,800 |
| 2022 | $1,589 +214.5% | $60,800 |
| 2021 | $505 -64.9% | $60,800 |
| 2020 | $1,440 -1.9% | $60,800 |
| 2019 | $1,468 +1.9% | $60,800 |
| 2018 | $1,440 +147.1% | $60,800 |
| 2017 | $583 | $60,800 |
| 2016 | $583 | $60,800 |
| 2015 | $583 | $60,800 |
| 2014 | $583 | $60,800 |
| 2013 | $583 | $60,800 |
| 2012 | $583 | $60,800 |
| 2011 | -- | $60,800 |
| 2010 | -- | $60,800 |
| 2007 | -- | $60,800 |
Find assessor info on the county website
Monthly payment
Est. payment
Payment breakdown
Explore the cost of this home by adjusting the details. Changes won't be saved.Climate risks
Neighborhood: 16101
Similar homes
- $189,9003 bd1 ba816 sqft805 S Scotland Ln, New Castle, PA 16101For Sale
 MLS ID #1770248, Chris Johnston. WPMLS
 - $189,0003 bd1 ba1.2k sqft634 Scotland Ln, New Castle, PA 16101For Sale
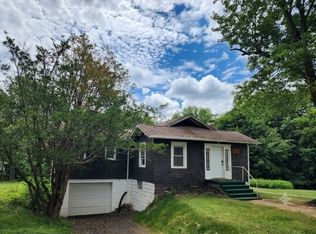 MLS ID #1758548, Kim Cragle. WPMLS
 - $180,0004 bd4 ba1.5k sqft307 E Garfield Ave, New Castle, PA 16105For Sale
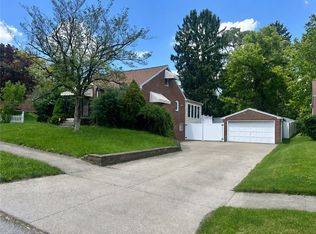 MLS ID #1765176, Rick Sikora. WPMLS
 - $149,9002 bd2 ba1.3k sqft9 Grandview Ave, New Castle, PA 16101For Sale
 MLS ID #1771702, Joseph Carofino. WPMLS
