Skip main navigation
Off market
  • $942,100

    819 Apple Hill Dr, Brentwood, CA 94513

    4beds
    2,675sqft
    SingleFamily
    Built in 1996
    10,515 Square Feet Lot
    $942,100 Zestimate®
    $352/sqft
    $3,824 Estimated rent

    Home value

    $942,100

    $895,000 - $989,000

    $3,824/mo

    Zestimate® history
    Loading
    Loading...

    Owner options

    List your home for rent

    $3,824/mo

    Rent Zestimate®

    Find your next renter with Zillow Rental Manager. Plus, with online applications, you can quickly screen prospective tenants – for free.

    Learn more

    $3,824/mo

    Rent Zestimate®

    Refinance and save

    $6,281/mo

    Est. payment

    Refinancing to a lower rate could help reduce your monthly payments and save thousands over the life of the loan.

    See today's rates

    $6,281/mo

    Est. payment

    Explore your selling options

    Work with a Zillow partner agent

    Leverage their expertise and Zillow's premium Showcase listings to get your home seen by more buyers.

    Get started

    List with your own agent

    Get your home in front of millions of buyers by listing it on Zillow.

    Learn how to do it

    Sell it yourself

    Take full control of how buyers see your home on Zillow by listing For Sale by Owner (FSBO).

    List your home

    What's special

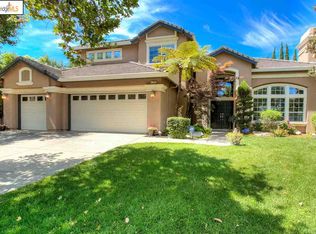
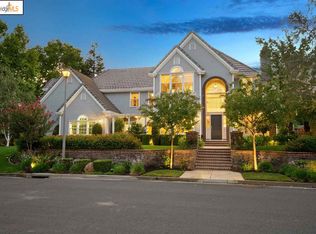
    Truly Exceptional Semi-Custom Home Located Inside the Gates of Apple Hill Estates! This Beautiful 2-Story Home that has been Completely Updated Throughout Boasts 2,675 SQFT of Interior Living Space, Fabulous Grand Foyer Entry Leading to Pure Elegance in the Formal Living & Dining Rooms, Gourmet Kitchen, Gleaming Porcelain Floors, Custom Window Coverings including Remote Control Blackout Shades & a Custom Bar Area Perfect for Entertaining. The Kitchen, Made for the Chef in You, includes Thermador ProGrand 6-Burner Gas Stove, GE Advantium Smart Cooker Microwave/Convection Oven, Thermador Dishwasher, Electrolux French Door Refrigerator, 2-Tone Custom Cabinetry, Granite Countertops & Backsplash, Large Center Island, Pull-out Pantry & Cabinets & a Charming Garden Window Overlooking the Secluded Backyard. Owned 20-Panel Solar, 6-camera Security System, Recirculating Hot Water System. A Private Backyard Oasis with Mature Landscaping, Firepit Area, Steel Roof SunRoom & So MUCH More!

    This property is not currently displayed as for sale or rent on Zillow. This may be different from what's on other websites or public sources.

    Facts & features

    Interior

    Bedrooms & bathrooms
    • Bedrooms: 4
    • Bathrooms: 3
    • Full bathrooms: 3
    Heating
    • Forced air
    Cooling
    • Central
    Appliances
    • Included: Dishwasher, Garbage disposal, Microwave, Range / Oven, Refrigerator, Trash compactor
    • Laundry: Laundry Room
    Features
    • Kitchen Island, Pantry, Other, Stone Counters, Eat-in Kitchen, Formal Dining Room, Family Room, Updated Kitchen
    • Flooring: Tile, Other, Hardwood
    • Windows: Window Coverings
    • Has fireplace: Yes
    • Fireplace features: Family Room
    Interior area
    • Total interior livable area: 2,675 sqft

    Property

    Parking
    • Total spaces: 3
    • Parking features: Garage - Attached
    Features
    • Patio & porch: Patio
    • Exterior features: Other, Stucco
    • Pool features: Community
    • Has spa: Yes
    • Fencing: Fenced
    Lot
    • Size: 10,515 Square Feet
    • Features: Other, Sprinklers Automatic
    Details
    • Parcel number: 0191710185
    • Other equipment: Other

    Construction

    Type & style
    • Home type: SingleFamily
    • Architectural style: Contemporary
    Materials
    • Roof: Tile
    Condition
    • Existing
    • Year built: 1996

    Utilities & green energy

    • Electric: Solar Electrical Owned
    • Sewer: Public Sewer
    • Water: Public

    Community & HOA

    HOA
    • Has HOA: Yes
    • Amenities included: Spa/Hot Tub, Gated, Clubhouse, Pool, Tennis Court(s), Other
    • Services included: Management Fee, Common Area Maint, Security/Gate Fee
    • HOA fee: $228 monthly
    Location
    • Region: Brentwood

    Financial & listing details

    • Price per square foot: $352/sqft
    • Tax assessed value: $899,823

    Price history

    DateEventPrice
    8/14/2020Sold$815,000-0.6%$305/sqft
    Source: bridgeMLS/CCAR/Bay East AOR #40911754 Report a problem
    7/19/2020Pending sale$819,900$307/sqft
    Source: DUDUM REAL ESTATE GROUP INC. #40911754 Report a problem
    7/10/2020Listed for sale$819,900+166.2%$307/sqft
    Source: DUDUM REAL ESTATE GROUP INC. #40911754 Report a problem
    1/15/1997Sold$308,000$115/sqft
    Source: Public Record Report a problem

    Public tax history

    YearProperty taxesTax assessment
    2026-- $899,823 +2%
    2025$10,138 +1.7%$882,180 +2%
    2024$9,972 +1.6%$864,884 +2%
    2023$9,811 +1.6%$847,926 +2%
    2022$9,653 +2.7%$831,300 +2%
    2021$9,403 +72.2%$815,000 +78%
    2020$5,461 -0.4%$457,920 +2%
    2019$5,481 +5.4%$448,942 +2%
    2018$5,198 0%$440,140 +2%
    2017$5,199 +3.6%$431,511 +2%
    2016$5,021 +3.3%$423,051 +1.5%
    2015$4,860 $416,697 +2%
    2014$4,860 $408,536 +19.6%
    2013-- $341,500 +8.6%
    2012-- $314,500
    2011-- $314,500 -18.9%
    2010-- $387,979 -0.2%
    2009-- $388,901 +2%
    2008-- $381,277 +2%
    2007-- $373,802 +2%
    2006-- $366,474 +2%
    2005-- $359,289 +2%
    2004-- $352,245 +1.9%
    2003-- $345,790 +2%
    2002-- $339,011 +2%
    2001-- $332,365
    Find assessor info on the county website

    Neighborhood: 94513

    Nearby schools

    GreatSchools rating
    Get a cash offer in 3 minutes
    Find out how much your home could sell for in as little as 3 minutes with a no-obligation cash offer.
    Estimated market value
    $942,100
    Get a cash offer in 3 minutes
    Find out how much your home could sell for in as little as 3 minutes with a no-obligation cash offer.
    Estimated market value
    $942,100