Skip main navigation
Off market
  • $617,100

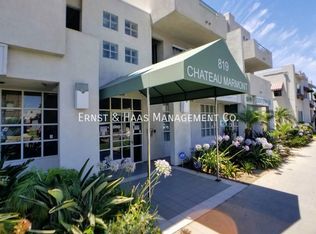
    819 Atlantic Ave APT 8, Long Beach, CA 90813

    2beds
    1,219sqft
    Condo
    Built in 1992
    -- sqft lot
    $617,100 Zestimate®
    $506/sqft
    $2,859 Estimated rent

    Home value

    $617,100

    $586,000 - $648,000

    $2,859/mo

    Zestimate® history
    Loading
    Loading...

    Owner options

    List your home for rent

    $2,859/mo

    Rent Zestimate®

    Find your next renter with Zillow Rental Manager. Plus, with online applications, you can quickly screen prospective tenants – for free.

    Learn more

    $2,859/mo

    Rent Zestimate®

    Refinance and save

    $4,285/mo

    Est. payment

    Refinancing to a lower rate could help reduce your monthly payments and save thousands over the life of the loan.

    See today's rates

    $4,285/mo

    Est. payment

    Explore your selling options

    Work with a Zillow partner agent

    Leverage their expertise and Zillow's premium Showcase listings to get your home seen by more buyers.

    Get started

    List with your own agent

    Get your home in front of millions of buyers by listing it on Zillow.

    Learn how to do it

    Sell it yourself

    Take full control of how buyers see your home on Zillow by listing For Sale by Owner (FSBO).

    List your home

    What's special

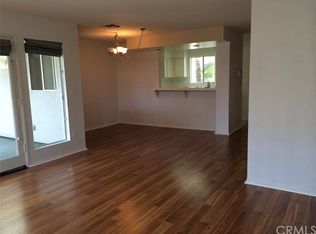
    Welcome Home! Beautiful 2 Bedroom, 2 Bath, 1,219 sqft. Move-in ready, above street level condo. Newly updated hardwood floors welcome you on the lower floor. The open plan family room with ceiling fan and LED lighting, moves seamlessly towards the dining area located close to the beautifully appointed and functional kitchen, with tiled counter tops, stainless appliances and ample storage. Dual French and sliding Patio doors off the family room/ dining area open to your large partially covered patio area, perfect for people watching on those warm Californian evenings. Moving upstairs, the master suite features a private on-suite bathroom, walk-in closet and high ceilings. The second large bedroom enjoys a walk-in closet and an adjacent full bathroom. All the bathrooms are beautifully updated and the conveniently located upstairs laundry area offers additional storage. Other amenities include a newer roof, newer central heat and air and dual pane windows. The condominium building itself is pet friendly and home can be accessed via an elevator and front/back stairwells. A perfect blend of charm and modern upgrades, minutes from the Beach, Pine Ave restaurants/Nightlife, East Village Arts District, Supermarkets, Coffee Shops, Restaurants, Metro Blue Line, Bus Line, ST. Mary's Hospital and medical services. Also in proximity; Belmont Shore, Queen Mary, Aquarium, Toyota Grand Prix and Concerts off of Shoreline Village, Convention Center, Civic Center, Movies and Outlet shopping.

    This property is off market, which means it's not currently listed for sale or rent on Zillow. This may be different from what's available on other websites or public sources.
    Facts & features

    Interior

    Bedrooms & bathrooms
    • Bedrooms: 2
    • Bathrooms: 2
    • Full bathrooms: 2
    Heating
    • Forced air
    Cooling
    • Central
    Appliances
    • Included: Dishwasher, Garbage disposal
    • Laundry: Inside, Gas & Electric Dryer Hookup, On Upper Level
    Features
    • Tile Counters, Open Floor Plan, Balcony, Two Story Ceilings
    • Flooring: Hardwood
    • Common walls with other units/homes: 1 common wall
    Interior area
    • Total interior livable area: 1,219 sqft

    Property

    Parking
    • Parking features: Garage - Attached
    Accessibility
    • Accessibility features: 2+ Access Exits, Doors - Swing in, Parking
    Features
    • Levels: Two
    • Fencing: Average Condition
    • Has view: Yes
    • View description: City
    Lot
    • Size: 0.36 Acres
    • Features: 11-15 Units/Acre
    Details
    • Parcel number: 7274016056
    • Special conditions: Standard

    Construction

    Type & style
    • Home type: Condo
    Materials
    • Roof: Asphalt
    Condition
    • Updated/Remodeled
    • Year built: 1992

    Utilities & green energy

    • Electric: 220V In Kitchen
    • Water: Public
    • Utilities for property: Sewer Connected

    Community & neighborhood

    Location
    • Region: Long Beach

    HOA & financial

    HOA
    • Has HOA: Yes
    • HOA fee: $431 monthly
    • Amenities included: Pets Permitted, Dues Paid Monthly, Storage Area, Weight Limit, Trash, Insurance, Maintenance Grounds, Sewer

    Other

    Other facts
    • City: Long Beach
    • CountyOrParish: Los Angeles
    • Heating: Central Furnace
    • HighSchoolDistrict: Long Beach Unified
    • PropertyType: Residential
    • StateOrProvince: CA
    • StreetSuffix: Avenue
    • YearBuiltSource: Assessor
    • StandardStatus: Pending
    • LaundryFeatures: Inside, Gas & Electric Dryer Hookup, On Upper Level
    • CommunityFeatures: Sidewalks, Curbs, Street Lighting
    • SpecialListingConditions: Standard
    • PreviousStandardStatus: Active Under Contract
    • AssociationFeeFrequency: Monthly
    • EatingArea: In Family Room
    • InteriorFeatures: Tile Counters, Open Floor Plan, Balcony, Two Story Ceilings
    • Appliances: Electric Oven
    • RoomType: All Bedrooms Up, Master Bedroom, Kitchen, Laundry
    • View: Neighborhood
    • ParkingFeatures: Covered Parking, Controlled Entrance, Assigned, Community Garage, Parking Space, Structure
    • CommonWalls: 1 common wall
    • AccessibilityFeatures: 2+ Access Exits, Doors - Swing in, Parking
    • MLSAreaMajor: 4 - Downtown Area, Alamitos Beach
    • PropertyCondition: Updated/Remodeled
    • Fencing: Average Condition
    • AssociationAmenities: Pets Permitted, Dues Paid Monthly, Storage Area, Weight Limit, Trash, Insurance, Maintenance Grounds, Sewer
    • LotFeatures: 11-15 Units/Acre
    • Levels: Two
    • RoadSurfaceType: Paved
    • Electric: 220V In Kitchen
    • ElevationUnits: Feet
    • LivingAreaUnits: Square Feet
    • WaterSource: Public
    • LotSizeSource: Assessor
    • FoundationDetails: Slab
    • RoadFrontageType: City Street
    • Utilities: Sewer Connected
    • Country: US
    • RoomBathroomFeatures: Shower, Remodeled, Upgraded, Walk-in shower
    • RoomKitchenFeatures: Remodeled Kitchen
    • Road surface type: Paved

    Price history

    DateEventPrice
    4/12/2022Sold$625,000+14.7%$513/sqft
    Source: Public Record Report a problem
    4/5/2022Pending sale$545,000+43.2%$447/sqft
    Source: CRMLS #NP22044523 Report a problem
    6/27/2018Sold$380,500+3.1%$312/sqft
    Source: Public Record Report a problem
    5/30/2018Pending sale$369,000$303/sqft
    Source: Keller Williams Realty #PW18115923 Report a problem
    5/19/2018Price change$369,000-7.5%$303/sqft
    Source: Keller Williams Realty #PW18115923 Report a problem
    4/10/2018Price change$399,000-3.9%$327/sqft
    Source: Boot Camp Realty, Inc. #SB18015170 Report a problem
    3/22/2018Price change$415,000-2.4%$340/sqft
    Source: Boot Camp Realty, Inc. #SB18015170 Report a problem
    1/21/2018Listed for sale$425,000+18.1%$349/sqft
    Source: Boot Camp Realty, Inc. #SB18015170 Report a problem
    9/17/2004Sold$360,000$295/sqft
    Source: Public Record Report a problem

    Public tax history

    YearProperty taxesTax assessment
    2025$8,633 +4.5%$663,254 +2%
    2024$8,261 +1.7%$650,250 +2%
    2023$8,122 +58.8%$637,500 +56.4%
    2022$5,116 +2.1%$407,649 +2%
    2021$5,013 +0.3%$399,657 +1%
    2020$4,999 $395,560 +2%
    2019$4,999 +2.1%$387,804 +0.2%
    2018$4,896 $387,000 +9.9%
    2017$4,896 +8.5%$352,000 +16.6%
    2016$4,510 +22.1%$302,000
    2015$3,693 +14.7%$302,000 +14%
    2014$3,219 $265,000 -10.8%
    2012-- $297,000
    2011-- $297,000
    2010-- $297,000 -7.7%
    2009-- $321,800 -15.7%
    2008-- $381,926 +2%
    2007-- $374,439 +2%
    2006-- $367,098
    2005-- $367,098

    Find assessor info on the county website

    Neighborhood: East Village

    Nearby schools

    GreatSchools rating
    Schools provided by the listing agent
    • Elementary: Stevenson
    • Middle: Franklin
    • High: Polytechnic
    • District: Long Beach Unified

    Source: The MLS. This data may not be complete. We recommend contacting the local school district to confirm school assignments for this home.

    Get a cash offer in 3 minutes
    Find out how much your home could sell for in as little as 3 minutes with a no-obligation cash offer.
    Estimated market value
    $617,100
    Get a cash offer in 3 minutes
    Find out how much your home could sell for in as little as 3 minutes with a no-obligation cash offer.
    Estimated market value
    $617,100