Stunning mid-century modern home located in Ann Arbor Hills, which received the 2024 Preservation Award. George Brigham, a prominent figure in the contemporary architecture movement in Ann Arbor, designed this architectural gem. The house showcases the peak of Brigham's career & was originally constructed for Professor Leslie White, a notable anthropologist, & his wife Mary. The house's interior has been impeccably maintained, & local architect Robert Metcalf contributed to remodeling the frontage, truly showcasing Brigham's exceptional talent. One of the most captivating features of the house is the expansive floor-to-ceiling windows in the living & dining rooms. Rms boast stunning cedar-beamed wood ceilings, CA Redwood walls, strik''Home Energy Score of 1. Download report at stream.a2gov The dining room seamlessly connects to an inviting entertainment space, complemented by an enclosed screened porch. The house truly embodies the timeless elegance & innovation of mid-century modern design, making it a captivating property. The classic contemporary study, adjacent bathroom, and a guest bedroom are in the west wing. The primary bedroom, full bath, and generous kitchen are on the north side of the house. The exterior is red brick and cedar. : "Home Energy Score of X. Download report at stream.a2gov.org. Home Energy Score of 1.
Sold
$1,000,000
819 Avon Rd, Ann Arbor, MI 48104
2beds
2,644sqft
Single Family Residence
Built in 1950
0.54 Acres Lot
$1,099,700 Zestimate®
$378/sqft
$4,800 Estimated rent
Home value
$1,099,700
$1.03M - $1.19M
$4,800/mo
Zestimate® history
Owner options
List your home for rent
$4,800/mo
Rent Zestimate®
Find your next renter with Zillow Rental Manager. Plus, with online applications, you can quickly screen prospective tenants – for free.
$4,800/mo
Rent Zestimate®
Refinance and save
$6,980/mo
Est. payment
Refinancing to a lower rate could help reduce your monthly payments and save thousands over the life of the loan.
$6,980/mo
Est. payment
Explore your selling options
Work with a Zillow partner agent
Leverage their expertise and Zillow's premium Showcase listings to get your home seen by more buyers.
Get startedList with your own agent
Get your home in front of millions of buyers by listing it on Zillow.
Learn how to do itSell it yourself
Take full control of how buyers see your home on Zillow by listing For Sale by Owner (FSBO).
List your homeWhat's special
Zillow last checked:
Listing updated:
Listed by:
Maura Rains 313-717-7788,
The Charles Reinhart Company
Bought with:
Richard Giltrop
Source: MichRIC,MLS#: 24032075
Facts & features
Interior
Bedrooms & bathrooms
- Bedrooms: 2
- Bathrooms: 3
- Full bathrooms: 2
- 1/2 bathrooms: 1
- Main level bedrooms: 2
Primary bedroom
- Level: Main
- Area: 144
- Dimensions: 12.00 x 12.00
Bedroom 2
- Level: Main
- Area: 240
- Dimensions: 15.00 x 16.00
Bathroom 1
- Level: Main
- Area: 24
- Dimensions: 4.00 x 6.00
Bathroom 2
- Level: Main
- Area: 72
- Dimensions: 8.00 x 9.00
Bathroom 3
- Level: Main
- Area: 24
- Dimensions: 4.00 x 6.00
Den
- Level: Main
- Area: 240
- Dimensions: 20.00 x 12.00
Dining area
- Level: Main
- Area: 204
- Dimensions: 12.00 x 17.00
Kitchen
- Level: Main
- Area: 72
- Dimensions: 8.00 x 9.00
Laundry
- Level: Lower
- Area: 364
- Dimensions: 28.00 x 13.00
Living room
- Level: Main
- Area: 561
- Dimensions: 33.00 x 17.00
Other
- Level: Main
- Area: 300
- Dimensions: 12.00 x 25.00
Other
- Level: Main
- Area: 120
- Dimensions: 10.00 x 12.00
Heating
- Forced Air
Appliances
- Included: Dishwasher
- Laundry: In Basement
Features
- Flooring: Ceramic Tile, Tile
- Windows: Storms, Skylight(s)
- Basement: Full
- Number of fireplaces: 2
- Fireplace features: Den, Living Room
Interior area
- Total structure area: 2,644
- Total interior livable area: 2,644 sqft
- Finished area below ground: 0
Property
Parking
- Total spaces: 2
- Parking features: Garage Door Opener, Attached
- Garage spaces: 2
Features
- Stories: 1
Lot
- Size: 0.54 Acres
- Dimensions: 87 x 270 x 87 x 270
- Features: Ground Cover, Shrubs/Hedges
Details
- Parcel number: 090934211002
- Zoning description: R1A
Construction
Type & style
- Home type: SingleFamily
- Architectural style: Mid-Century Modern
- Property subtype: Single Family Residence
Materials
- Brick, Wood Siding
- Roof: Rubber
Condition
- New construction: No
- Year built: 1950
Utilities & green energy
- Sewer: Public Sewer
- Water: Public
- Utilities for property: Natural Gas Available, Natural Gas Connected
Community & HOA
Community
- Subdivision: Beals Sub
Location
- Region: Ann Arbor
Financial & listing details
- Price per square foot: $378/sqft
- Tax assessed value: $360,657
- Annual tax amount: $19,073
- Date on market: 6/30/2024
- Listing terms: Cash,Conventional
- Road surface type: Paved
Price history
| Date | Event | Price |
|---|---|---|
| 8/2/2024 | Sold | $1,000,000+17.6%$378/sqft |
Source:  MichRIC #24032075 Report a problem MichRIC #24032075 Report a problem | ||
| 7/27/2024 | Pending sale | $850,000$321/sqft |
Source: MichRIC #24032075 Report a problem | ||
| 7/3/2024 | Contingent | $850,000$321/sqft |
Source: MichRIC #24032075 Report a problem | ||
| 6/30/2024 | Listed for sale | $850,000$321/sqft |
Source: MichRIC #24032075 Report a problem | ||
Public tax history
| Year | Property taxes | Tax assessment |
|---|---|---|
| 2026 | $25,569 +32.3% | $555,400 +15.5% |
| 2025 | $19,320 | $480,700 +12.7% |
| 2024 | -- | $426,700 |
| 2023 | -- | $426,700 +6.1% |
| 2022 | -- | $402,300 +3.7% |
| 2021 | -- | $387,900 +5.2% |
| 2020 | $15,918 | $368,600 -1.5% |
| 2019 | -- | $374,400 +7% |
| 2018 | -- | $349,900 +3.8% |
| 2017 | $14,017 | $337,100 +16% |
| 2016 | $14,017 +5% | $290,529 +0.3% |
| 2015 | $13,349 | $289,661 +2.5% |
| 2014 | $13,349 | $282,576 |
| 2013 | $13,349 | $282,576 +2.4% |
| 2012 | -- | $275,954 +2.7% |
| 2011 | -- | $268,700 -3.4% |
| 2010 | -- | $278,071 +0.7% |
| 2009 | -- | $276,100 -4.4% |
| 2008 | -- | $288,800 -5.1% |
| 2007 | -- | $304,300 +0.7% |
| 2005 | -- | $302,100 +1% |
| 2004 | -- | $299,000 +8.8% |
| 2003 | -- | $274,800 +11.8% |
| 2002 | $8,366 +41.8% | $245,700 +2.5% |
| 2001 | $5,900 +1% | $239,800 +17.5% |
| 2000 | $5,839 | $204,100 +19.5% |
| 1999 | -- | $170,800 |
Find assessor info on the county website
Neighborhood: Bader
Nearby homes
- $1,221,0005 bd3 ba4.1k sqft825 Avon Rd, Ann Arbor, MI 48104Off Market
- $2,920,5007 bd5 ba4.6k sqft617 Stratford Dr, Ann Arbor, MI 48104Off Market
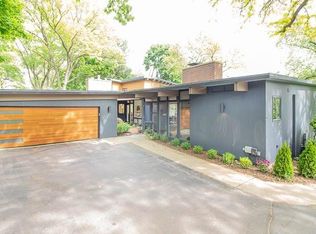
- $824,0003 bd2 ba1.8k sqft831 Avon Rd, Ann Arbor, MI 48104Off Market

- $600,0002 bd3 ba2.6k sqft2200 Navarre Cir, Ann Arbor, MI 48104Sold
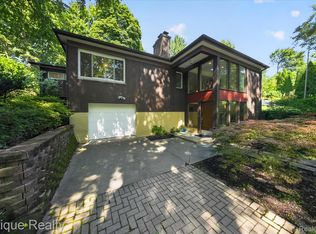
- $829,3003 bd3 ba1.8k sqft2203 Navarre Cir, Sault Sainte Marie, MI 48104Off Market
- $853,5004 bd2 ba2.3k sqft2200 Avalon Pl, Ann Arbor, MI 48104Off Market
- $1,036,7004 bd3 ba2k sqft901 Avon Rd, Ann Arbor, MI 48104Off Market
- $806,1002 bd1 ba1.5k sqft2205 Navarre Cir, Ann Arbor, MI 48104Off Market
Nearby schools
GreatSchools rating
- 10/10Angell SchoolGrades: K-5Distance: 0.6 mi
- 8/10Tappan Middle SchoolGrades: 6-8Distance: 0.7 mi
- 8/10Huron High SchoolGrades: 9-12Distance: 1 mi
Schools provided by the listing agent
- Elementary: Angell Elementary School
- Middle: Tappan Middle School
- High: Huron High School
Source: MichRIC. This data may not be complete. We recommend contacting the local school district to confirm school assignments for this home.
Get a cash offer in 3 minutes
Find out how much your home could sell for in as little as 3 minutes with a no-obligation cash offer.
Estimated market value
$1,099,700
Get a cash offer in 3 minutes
Find out how much your home could sell for in as little as 3 minutes with a no-obligation cash offer.
Estimated market value
$1,099,700
- Michigan
- Washtenaw County
- Ann Arbor
- 48104
- Bader
- 819 Avon Rd
