Experience the charm of the west side in this inviting 4-bedroom, 2.5-bathroom residence, complete with a spacious two-car side load garage. Discover the joy of a fully fenced backyard with a relaxing patio and a covered front porch, ideal for swinging into peaceful moments. Located in the sought-after and meticulously maintained Chapel Glen neighborhood, this home has been thoughtfully updated, boasting a remodeled kitchen (2020) with elegant ceramic tile floors, a convenient breakfast bar, and a cozy breakfast room. Embrace the warmth of refinished hardwoods that pave the way throughout the house. Unwind in the comfort of the family room featuring a gas log fireplace, complemented by built-in bookshelves. Enjoy the distinct spaces offered by the formal living room, separate dining room, an office, and a versatile bonus room, all conveniently situated on the main level. Retreat to the master suite, adorned with more hardwoods, a stylish barn door leading to the bathroom, a full shower stall, and a generous walk-in closet. Positioned on a corner lot, this home provides easy access to local eateries and shopping destinations, with the interstate just a 5-minute drive away. Take advantage of the great location and schedule a viewing today! New HVAC+ installed in 2018 for added peace of mind.
Sold
$257,500
819 Balroyal Ct, Indianapolis, IN 46234
4beds
2,052sqft
Residential, Single Family Residence
Built in 1970
0.32 Acres Lot
$293,100 Zestimate®
$125/sqft
$2,207 Estimated rent
Home value
$293,100
$278,000 - $308,000
$2,207/mo
Zestimate® history
Owner options
List your home for rent
$2,207/mo
Rent Zestimate®
Find your next renter with Zillow Rental Manager. Plus, with online applications, you can quickly screen prospective tenants – for free.
$2,207/mo
Rent Zestimate®
Refinance and save
$1,606/mo
Est. payment
Refinancing to a lower rate could help reduce your monthly payments and save thousands over the life of the loan.
$1,606/mo
Est. payment
Explore your selling options
Work with a Zillow partner agent
Leverage their expertise and Zillow's premium Showcase listings to get your home seen by more buyers.
Get startedList with your own agent
Get your home in front of millions of buyers by listing it on Zillow.
Learn how to do itSell it yourself
Take full control of how buyers see your home on Zillow by listing For Sale by Owner (FSBO).
List your homeWhat's special
Separate dining roomGas log fireplaceFull shower stallVersatile bonus roomStylish barn doorCozy breakfast roomRelaxing patio
Zillow last checked:
Listing updated:
Listed by:
Michael Peterson 317-677-5388,
Hoosier, REALTORS®
Bought with:
Michael Peterson
Hoosier, REALTORS®
Source: MIBOR as distributed by MLS GRID,MLS#: 21952299
Facts & features
Interior
Bedrooms & bathrooms
- Bedrooms: 4
- Bathrooms: 3
- Full bathrooms: 2
- 1/2 bathrooms: 1
- Main level bathrooms: 1
Primary bedroom
- Features: Hardwood
- Level: Upper
- Area: 198 Square Feet
- Dimensions: 18x11
Bedroom 2
- Features: Hardwood
- Level: Upper
- Area: 132 Square Feet
- Dimensions: 12x11
Bedroom 3
- Features: Hardwood
- Level: Upper
- Area: 110 Square Feet
- Dimensions: 11x10
Bedroom 4
- Features: Hardwood
- Level: Upper
- Area: 110 Square Feet
- Dimensions: 11x10
Other
- Features: Other
- Level: Main
- Area: 64 Square Feet
- Dimensions: 08x08
Bonus room
- Features: Hardwood
- Level: Main
- Area: 165 Square Feet
- Dimensions: 15x11
Breakfast room
- Features: Tile-Ceramic
- Level: Main
- Area: 96 Square Feet
- Dimensions: 12x08
Dining room
- Features: Hardwood
- Level: Main
- Area: 121 Square Feet
- Dimensions: 11x11
Kitchen
- Features: Tile-Ceramic
- Level: Main
- Area: 70 Square Feet
- Dimensions: 10x07
Living room
- Features: Hardwood
- Level: Main
- Area: 192 Square Feet
- Dimensions: 16x12
Heating
- Forced Air
Cooling
- Has cooling: Yes
Appliances
- Included: Electric Cooktop, Dishwasher, Disposal, Gas Water Heater, Microwave, Electric Oven, Refrigerator
Features
- Hardwood Floors, Pantry, Walk-In Closet(s)
- Flooring: Hardwood
- Has basement: No
- Number of fireplaces: 1
- Fireplace features: Gas Log
Interior area
- Total structure area: 2,052
- Total interior livable area: 2,052 sqft
- Finished area below ground: 0
Property
Parking
- Total spaces: 2
- Parking features: Attached
- Attached garage spaces: 2
Features
- Levels: Two
- Stories: 2
- Fencing: Fence Full Rear
Lot
- Size: 0.32 Acres
- Features: Corner Lot, On Trail, Sidewalks, Mature Trees
Details
- Parcel number: 491204115026000900
- Horse amenities: None
Construction
Type & style
- Home type: SingleFamily
- Architectural style: Traditional
- Property subtype: Residential, Single Family Residence
- Attached to another structure: Yes
Materials
- Brick, Vinyl Siding
- Foundation: Brick/Mortar
Condition
- New construction: No
- Year built: 1970
Utilities & green energy
- Water: Municipal/City
Community & HOA
Community
- Subdivision: Chapel Glen
HOA
- Has HOA: Yes
- HOA fee: $308 monthly
Location
- Region: Indianapolis
Financial & listing details
- Price per square foot: $125/sqft
- Tax assessed value: $329,300
- Annual tax amount: $2,960
- Date on market: 11/10/2023
- Cumulative days on market: 10 days
Price history
| Date | Event | Price |
|---|---|---|
| 12/21/2023 | Sold | $257,500-6.4%$125/sqft |
Source:  MIBOR as distributed by MLS GRID #21952299 Report a problem MIBOR as distributed by MLS GRID #21952299 Report a problem | ||
| 11/17/2023 | Pending sale | $274,999$134/sqft |
Source: MIBOR as distributed by MLS GRID #21952299 Report a problem | ||
| 11/10/2023 | Listed for sale | $274,999+27.9%$134/sqft |
Source: MIBOR as distributed by MLS GRID #21952299 Report a problem | ||
| 5/22/2020 | Sold | $215,000-4.4%$105/sqft |
Source: MIBOR as distributed by MLS GRID #21700854 Report a problem | ||
| 4/19/2020 | Pending sale | $224,900$110/sqft |
Source: Leo Signature Realty #21700854 Report a problem | ||
| 3/17/2020 | Listed for sale | $224,900+34.3%$110/sqft |
Source: Leo Signature Realty #21700854 Report a problem | ||
| 7/1/2016 | Sold | $167,400-1.5%$82/sqft |
Source: MIBOR as distributed by MLS GRID #21361050 Report a problem | ||
| 12/3/2015 | Listing removed | $169,900$83/sqft |
Source: F.C. Tucker Company #21361050 Report a problem | ||
| 5/26/2015 | Listed for sale | $169,900+3%$83/sqft |
Source: Owner Report a problem | ||
| 11/5/2014 | Listing removed | $164,900$80/sqft |
Source: Owner Report a problem | ||
| 8/24/2014 | Listed for sale | $164,900+3.1%$80/sqft |
Source: Owner Report a problem | ||
| 3/2/2013 | Listing removed | $160,000$78/sqft |
Source: F.C. Tucker Company, Inc. #21183482 Report a problem | ||
| 6/23/2012 | Listed for sale | $160,000-5.8%$78/sqft |
Source: F.C. Tucker Company, Inc. #21183482 Report a problem | ||
| 2/29/2012 | Listing removed | $169,900$83/sqft |
Source: F. C. Tucker Company, Inc #21102488 Report a problem | ||
| 1/15/2012 | Price change | $169,900-3.2%$83/sqft |
Source: F. C. Tucker Company, Inc #21102488 Report a problem | ||
| 9/1/2011 | Price change | $175,500-4%$86/sqft |
Source: F. C. Tucker Company, Inc #21102488 Report a problem | ||
| 1/19/2011 | Listed for sale | $182,900$89/sqft |
Source: F. C. Tucker Company, Inc #21102488 Report a problem | ||
Public tax history
| Year | Property taxes | Tax assessment |
|---|---|---|
| 2025 | $3,414 +2.2% | $329,300 +14.1% |
| 2024 | $3,340 +6.7% | $288,700 +1.5% |
| 2023 | $3,130 +5.7% | $284,400 +7.6% |
| 2022 | $2,961 +23% | $264,200 +20.6% |
| 2021 | $2,408 +2.5% | $219,000 +21% |
| 2020 | $2,349 +26.2% | $181,000 +3.1% |
| 2019 | $1,862 +2.1% | $175,500 +9.7% |
| 2018 | $1,824 +10.1% | $160,000 +3.7% |
| 2017 | $1,656 +0.7% | $154,300 +12.8% |
| 2016 | $1,645 +19.5% | $136,800 -0.6% |
| 2014 | $1,376 -1.7% | $137,600 +8.3% |
| 2013 | $1,400 | $127,100 -9.2% |
| 2012 | $1,400 | $140,000 +1% |
| 2011 | -- | $138,600 +1.5% |
| 2010 | $1,365 -2.2% | $136,500 -2.2% |
| 2009 | $1,396 | $139,600 -7.1% |
| 2007 | -- | $150,200 -8% |
| 2006 | -- | $163,200 +23.4% |
| 2005 | -- | $132,300 |
| 2004 | -- | $132,300 -6.1% |
| 2003 | -- | $140,900 +46.8% |
| 2002 | -- | $96,000 +200% |
| 2001 | -- | $32,000 |
| 2000 | -- | $32,000 |
Find assessor info on the county website
Neighborhood: Chapel Hill-Ben Davis
Nearby homes
- $289,9003 bd3 ba3.5k sqft8839 Ellington Dr, Indianapolis, IN 46234Off Market
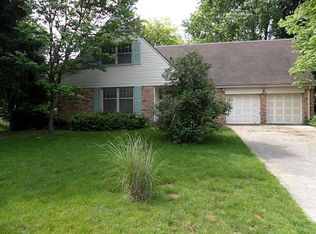
- $249,3004 bd1 ba2k sqft809 Balroyal Ct, Indianapolis, IN 46234Off Market
- $270,7003 bd3 ba1.7k sqft820 Balroyal Ct, Indianapolis, IN 46234Off Market
- $255,3003 bd1 ba1.7k sqft8840 Ellington Dr, Indianapolis, IN 46234Off Market
- $298,2004 bd1 ba2k sqft812 Ellington Ct, Indianapolis, IN 46234Off Market
- $270,7005 bd1 ba2.1k sqft808 Balroyal Ct, Indianapolis, IN 46234Off Market
- $352,2004 bd4 ba3.7k sqft820 Ellington Ct, Indianapolis, IN 46234Off Market
- $299,1004 bd3 ba2k sqft753 Balroyal Ct, Indianapolis, IN 46234Off Market
Nearby schools
GreatSchools rating
- 3/10Chapel Glen Elementary SchoolGrades: PK-6Distance: 0.2 mi
- 3/10Chapel Hill 7th & 8th Grade CenterGrades: 7-8Distance: 1.4 mi
- 3/10Ben Davis High SchoolGrades: 10-12Distance: 1.4 mi
Get a cash offer in 3 minutes
Find out how much your home could sell for in as little as 3 minutes with a no-obligation cash offer.
Estimated market value
$293,100
Get a cash offer in 3 minutes
Find out how much your home could sell for in as little as 3 minutes with a no-obligation cash offer.
Estimated market value
$293,100
- Indiana
- Marion County
- Indianapolis
- 46234
- Chapel Hill-Ben Davis
- 819 Balroyal Ct
Nearby cities
Nearby neighborhoods
Nearby zip codes
Other Indianapolis Topics
