Welcome to this Magical Spanish Hacienda with private Casita! Situated on two parcels totaling 14,430 sq. ft., this home offers breathtaking bay views from the San Mateo Bridge to Stanford University. The elegant entrance includes a circulo de entrada driveway, copper-colored gates, and terracotta pavers leading to a classic stairway and arched wooden front door. Inside, enjoy a spacious gourmet kitchen with custom cabinetry, stainless steel appliances, and a large island with a secondary sink. Arched windows and hardwood floors add warmth to the space. The kitchen opens to a dining terrace with a built-in BBQ and sunshade, ideal for al fresco dining. The living room, with a fireplace and arch-framed windows, offers beautiful backyard views. The main floor also includes two bedrooms and a marble spa tub bathroom. The top-floor retreat features a bedroom suite with a bath, walk-in closet, and a terrace with panoramic views. The lower level offers a second primary suite, spa bath with tub, and a bonus bedroom or office. The backyard includes a large lawn, landscaped perimeter, and a blooming Jacaranda tree. The Casita offers a full kitchen, stylish bath, and private outdoor patios surrounded by eucalyptus trees. A rare opportunity you must see in person. You will LOVE living here!
Sold for $3,330,000
Street View
$3,330,000
819 Bayview Way, Redwood City, CA 94062
4beds
3,215sqft
Single Family Residence, Residential
Built in 1947
0.33 Acres Lot
$3,707,600 Zestimate®
$1,036/sqft
$7,660 Estimated rent
Home value
$3,707,600
$3.37M - $4.08M
$7,660/mo
Zestimate® history
Owner options
List your home for rent
$7,660/mo
Rent Zestimate®
Find your next renter with Zillow Rental Manager. Plus, with online applications, you can quickly screen prospective tenants – for free.
$7,660/mo
Rent Zestimate®
Refinance and save
$21,221/mo
Est. payment
Refinancing to a lower rate could help reduce your monthly payments and save thousands over the life of the loan.
$21,221/mo
Est. payment
Explore your selling options
Work with a Zillow partner agent
Leverage their expertise and Zillow's premium Showcase listings to get your home seen by more buyers.
Get startedList with your own agent
Get your home in front of millions of buyers by listing it on Zillow.
Learn how to do itSell it yourself
Take full control of how buyers see your home on Zillow by listing For Sale by Owner (FSBO).
List your homeWhat's special
Copper-colored gatesLarge lawnPanoramic viewsBeautiful backyard viewsSurrounded by eucalyptus treesStylish bathCirculo de entrada driveway
Zillow last checked:
Listing updated:
Listed by:
Douglas Andrew Gonzalez 00895924 650-465-8930,
Coldwell Banker Realty 650-324-4456
Bought with:
Greg Celotti, 01360103
Compass
Source: MLSListings Inc,MLS#: ML81999314
Facts & features
Interior
Bedrooms & bathrooms
- Bedrooms: 4
- Bathrooms: 3
- Full bathrooms: 3
Rooms
- Room types: Basement, Bonus Room, Laundry, Office
Bedroom
- Features: GroundFloorBedroom, PrimarySuiteRetreat, PrimarySuiteRetreat2plus, WalkinCloset, PrimaryBedroomonGroundFloor, BedroomonGroundFloor2plus, PrimaryBedroom2plus
Bathroom
- Features: DoubleSinks, Marble, PrimaryStallShowers, PrimaryTubwJets, StallShower2plus, TubwJets, Tubs2plus, FullonGroundFloor, PrimaryOversizedTub, OversizedTub
Dining room
- Features: BreakfastBar, DiningL, DiningArea, FormalDiningRoom, Other
Family room
- Features: Other
Kitchen
- Features: _220VoltOutlet, Countertop_Granite, DualFuel, Island, IslandwithSink
Heating
- Central Forced Air Gas, Electric, Fireplace(s), Heat Pump, Individual Room Controls, Solar, Solar and Gas, Solar With Backup
Cooling
- Ceiling Fan(s), Central Air, Other
Appliances
- Included: Gas Cooktop, Dishwasher, Disposal, Range Hood, Microwave, Other, Built In Oven, Electric Oven, Refrigerator, Wine Refrigerator, Washer/Dryer, Warming Drawer
- Laundry: Other, Tub/Sink, In Utility Room
Features
- Walk-In Closet(s)
- Flooring: Carpet, Hardwood, Marble, Other, Stone, Tile
- Doors: None
- Basement: Unfinished
- Number of fireplaces: 2
- Fireplace features: Gas, Gas Log, Living Room, Primary Bedroom, Other
Interior area
- Total structure area: 3,215
- Total interior livable area: 3,215 sqft
Property
Parking
- Total spaces: 6
- Parking features: Carport, Covered, Garage Door Opener, Guest, Oversized, Tandem
- Carport spaces: 2
Accessibility
- Accessibility features: None
Features
- Stories: 3
- Patio & porch: Balcony/Patio, Deck
- Exterior features: Back Yard, Barbecue, Fenced, Storage Shed Structure
- Pool features: None
- Fencing: Back Yard,Front Yard,Gate,Mixed Height Type,Not Surveyed,Partial
- Has view: Yes
- View description: Bay, Bridge(s), City Lights, Forest/Woods, Garden/Greenbelt, Hills, Mountain(s), Other, Valley, Water
- Has water view: Yes
- Water view: Bay,Water
Lot
- Size: 0.33 Acres
- Features: Corners Not Marked, Gentle Sloping, Mostly Level, Other
Details
- Additional structures: MiscellaneousStructures, Cabin, Other, Outbuilding, Sheds, StorageFacility
- Parcel number: 068183100
- Zoning: RH0S18
- Special conditions: Standard
Construction
Type & style
- Home type: SingleFamily
- Architectural style: Mediterranean,Other,Spanish,Vintage
- Property subtype: Single Family Residence, Residential
Materials
- Other
- Foundation: Concrete Perimeter, Other, Crawl Space
- Roof: Flat, Other, TarGravel, Tile, Clay
Condition
- New construction: No
- Year built: 1947
Utilities & green energy
- Gas: IndividualGasMeters, Other, PublicUtilities
- Sewer: Public Sewer
- Water: Other, Public
- Utilities for property: Other, Public Utilities, Water Public, Solar
Community & HOA
Location
- Region: Redwood City
Financial & listing details
- Price per square foot: $1,036/sqft
- Tax assessed value: $2,207,037
- Annual tax amount: $26,193
- Date on market: 3/31/2025
- Listing agreement: ExclusiveRightToSell
- Listing terms: CashorConventionalLoan
Price history
| Date | Event | Price |
|---|---|---|
| 5/19/2025 | Sold | $3,330,000-3.5%$1,036/sqft |
Source:  MLSListings Inc #ML81999314 Report a problem MLSListings Inc #ML81999314 Report a problem | ||
| 4/29/2025 | Pending sale | $3,450,000+411.1%$1,073/sqft |
Source: MLSListings Inc #ML81999314 Report a problem | ||
| 12/19/1995 | Sold | $675,000$210/sqft |
Source: Public Record Report a problem | ||
Public tax history
| Year | Property taxes | Tax assessment |
|---|---|---|
| 2025 | $26,193 +1.3% | $2,207,037 +2% |
| 2024 | $25,852 +1.7% | $2,163,763 +2% |
| 2023 | $25,418 +4.9% | $2,121,339 +2% |
| 2022 | $24,234 +1.2% | $2,079,747 +2% |
| 2021 | $23,940 +1.6% | $2,038,968 +1% |
| 2020 | $23,565 +1% | $2,018,064 +2.4% |
| 2019 | $23,332 +6.1% | $1,971,495 +5.5% |
| 2018 | $21,986 +1.7% | $1,869,114 +2% |
| 2017 | $21,628 +3.1% | $1,832,467 +2% |
| 2016 | $20,972 +3.9% | $1,796,538 +1.5% |
| 2015 | $20,183 +2.9% | $1,769,555 +2.8% |
| 2014 | $19,620 | $1,720,894 +0.5% |
| 2013 | -- | $1,713,118 +2% |
| 2012 | -- | $1,679,528 |
| 2011 | -- | $1,679,528 +2.8% |
| 2010 | -- | $1,634,292 -0.2% |
| 2009 | -- | $1,638,176 +2% |
| 2008 | -- | $1,606,056 +2% |
| 2007 | -- | $1,574,566 +2% |
| 2006 | -- | $1,543,694 +14% |
| 2005 | -- | $1,354,000 +9.5% |
| 2004 | -- | $1,236,000 |
| 2003 | -- | $1,236,000 |
| 2002 | -- | $1,236,000 +130% |
| 2001 | -- | $537,461 +2% |
| 2000 | -- | $526,923 |
Find assessor info on the county website
Neighborhood: 94062
Nearby homes
- $3,304,900-- bd-- ba-- sqft819 Bayview Way, Redwood City, CA 94062Off Market
- $1,896,3005 bd1 ba1.6k sqft827 Bayview Way, Redwood City, CA 94062Off Market
- $2,162,2003 bd2 ba1.4k sqft3988 Brookline Way, Redwood City, CA 94062Off Market
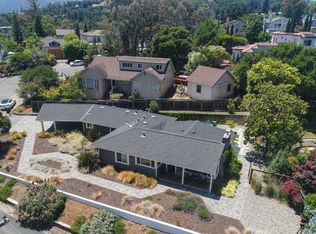
- $3,900,0004 bd3 ba3.7k sqft815 Bayview Way, Redwood City, CA 94062Sold
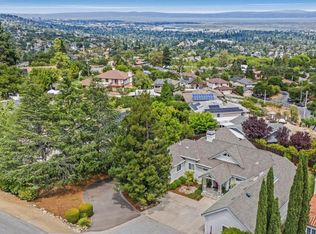
- $3,084,5004 bd2 ba3.4k sqft822 Bayview Way, Redwood City, CA 94062Off Market
- $2,991,0004 bd2 ba2.3k sqft3972 Brookline Way, Redwood City, CA 94062Off Market
- $3,497,4004 bd3 ba2.6k sqft818 Bayview Way, Redwood City, CA 94062Off Market
- $3,444,9004 bd3 ba2.6k sqft812 Bayview Way, Redwood City, CA 94062Off Market
Nearby schools
GreatSchools rating
- 9/10Roy Cloud Elementary SchoolGrades: K-8Distance: 0.5 mi
- 8/10Woodside High SchoolGrades: 9-12Distance: 2 mi
Schools provided by the listing agent
- Elementary: RoyCloudElementary
- High: WoodsideHigh
- District: RedwoodCityElementary
Source: MLSListings Inc. This data may not be complete. We recommend contacting the local school district to confirm school assignments for this home.
Get a cash offer in 3 minutes
Find out how much your home could sell for in as little as 3 minutes with a no-obligation cash offer.
Estimated market value
$3,707,600
Get a cash offer in 3 minutes
Find out how much your home could sell for in as little as 3 minutes with a no-obligation cash offer.
Estimated market value
$3,707,600
- California
- San Mateo County
- Emerald Lake Hills
- 94062
- 819 Bayview Way
Nearby cities
Nearby zip codes
Other Emerald Lake Hills Topics
- Apartments for Rent in 94062
- Houses for Sale in 94062
- Houses for Rent in 94062
- 94062 Real Estate
- Emerald Lake Hills Condos
- Houses for Sale in Emerald Lake Hills
- Newest Listings in Emerald Lake Hills
- Emerald Lake Hills Home Values
- Emerald Lake Hills Real Estate Agents
- Emerald Lake Hills Refinance
- Emerald Lake Hills Mortgage Rates
