A rare opportunity to own your private staycation property in Buffalo’s coveted Westcliffe Neighborhood!
Welcome to this 3000 fsf two story home that blends luxury, comfort and convenience on nearly two acres (1.95) in a desirable neighborhood. Beautifully remodeled in the fall of 2020, with a new roof in 2023 and asphalt driveway in 2025, this professionally updated property offers four bedrooms and four bathrooms, creating the perfect space for living and entertaining. Walking into this home you will admire the abundance of natural daylight that welcomes you home and a layout designed for modern life. On the main level you find hardwood acacia floors, a spacious living room with gas fireplace, informal dining room with ample room for larger gatherings, a modern kitchen with granite countertops, pantry and upgraded appliances, a breakfast nook, and a captivating staircase that leads you to your upper and lower levels. On the light filled upper level you will find a large inviting primary suite with sitting area for relaxing, primary bath with granite countertops and double sinks, and a large walk-in closet. Two additional bedrooms and a full bath complete the upper level. Another four foot wide staircase invites you to the lower level that was completed in 2020 to provide additional living and entertaining space. Enjoy the warmth from the in-floor heat, a large family room that includes a wet bar for entertaining, a fourth bedroom and full bath with jetted tub. Don't miss the large storage area for all of the seasonal extras! Step outside and experience your own resort-style escape with a 20x44 heated in-ground pool complete with diving board on the deep end, vinyl fence surrounding the pool, an expansive Trex maintenance-free deck with aluminum railings, maintenance-free gazebo and pool house with a half bath — makes for a perfect setting to host gatherings or simply enjoying peaceful evenings. Outside of the pool area, the large yard has endless opportunities for games and activities. Don't miss the three-car insulated and heated garage, complete with in-floor heat, epoxy flooring, a floor drain, a convenient drive-through rear door, utility sink, ceiling fans and 12x24 attic storage. This is a dream garage in MN winters! To further enjoy the outdoors, the Westcliffe HOA provides you with additional outdoor areas to explore. The association access just down the street at the shared lakeside common area provides a picnic area, shared dock and paved boat launch to Buffalo Lake. The association also provides two additional areas of common space with mowed walking paths to enjoy the nature areas of the beautiful Westcliffe neighborhood. With thoughtful upgrades at every turn and ample storage throughout, this home offers not just a place to live, but a lifestyle of ease and enjoyment!
Closed
$685,000
819 Belanger Ave NW, Buffalo, MN 55313
4beds
3,397sqft
Single Family
Built in 1997
1.95 Acres Lot
$689,000 Zestimate®
$202/sqft
$4,260 Estimated rent
Home value
$689,000
$634,000 - $744,000
$4,260/mo
Zestimate® history
Owner options
List your home for rent
$4,260/mo
Rent Zestimate®
Find your next renter with Zillow Rental Manager. Plus, with online applications, you can quickly screen prospective tenants – for free.
$4,260/mo
Rent Zestimate®
Refinance and save
$4,512/mo
Est. payment
Refinancing to a lower rate could help reduce your monthly payments and save thousands over the life of the loan.
$4,512/mo
Est. payment
Explore your selling options
Work with a Zillow partner agent
Leverage their expertise and Zillow's premium Showcase listings to get your home seen by more buyers.
Get startedList with your own agent
Get your home in front of millions of buyers by listing it on Zillow.
Learn how to do itSell it yourself
Take full control of how buyers see your home on Zillow by listing For Sale by Owner (FSBO).
List your homeWhat's special
Zillow last checked:
Listing updated:
Listed by:
Tracie Bebeau 612-805-0433,
Coldwell Banker Realty
Bought with:
Vanderlinde Group
Vanderlinde Group | Edge Realty, Inc.
Source: NorthstarMLS as distributed by MLS GRID,MLS#: 7000467
Facts & features
Interior
Bedrooms & bathrooms
- Bedrooms: 4
- Bathrooms: 4
- Full bathrooms: 3
- 1/2 bathrooms: 1
Bedroom
- Level: Upper
- Area: 208 Square Feet
- Dimensions: 13x16
Bedroom 2
- Level: Upper
- Area: 130 Square Feet
- Dimensions: 10x13
Bedroom 3
- Level: Upper
- Area: 90 Square Feet
- Dimensions: 9x10
Bedroom 4
- Level: Lower
- Area: 90 Square Feet
- Dimensions: 9x10
Deck
- Level: Main
- Area: 414 Square Feet
- Dimensions: 18x23
Family room
- Level: Lower
- Area: 352 Square Feet
- Dimensions: 16x22
Informal dining room
- Level: Main
- Area: 104 Square Feet
- Dimensions: 8x13
Kitchen
- Level: Main
- Area: 169 Square Feet
- Dimensions: 13x13
Living room
- Level: Main
- Area: 272 Square Feet
- Dimensions: 16x17
Storage
- Level: Lower
- Area: 85 Square Feet
- Dimensions: 17x5
Utility room
- Level: Lower
- Area: 108 Square Feet
- Dimensions: 9x12
Heating
- Forced Air, Humidifier, In-Floor Heating, Zoned
Cooling
- Central Air, Zoned
Appliances
- Included: Dishwasher, Disposal, Dryer, Exhaust Fan, Freezer, Humidifier, Iron Filter, Microwave, Range, Refrigerator, Stainless Steel Appliance(s), Tankless Water Heater, Washer, Water Softener Owned, Wine Cooler
- Laundry: Gas Dryer Hookup, Lower Level, Sink, Washer Hookup
Features
- Basement: Block,Drain Tiled,Egress Window(s),Finished,Full,Partially Finished,Storage Space,Sump Basket,Sump Pump
- Number of fireplaces: 1
- Fireplace features: Gas, Living Room
Interior area
- Total structure area: 3,397
- Total interior livable area: 3,397 sqft
- Finished area above ground: 2,160
- Finished area below ground: 883
Property
Parking
- Total spaces: 3
- Parking features: Attached, Asphalt, Electric, Floor Drain, Garage Door Opener, Heated Garage, Insulated Garage, Other
- Attached garage spaces: 3
- Has uncovered spaces: Yes
- Details: Garage Dimensions (24x36), Garage Door Width (9)
Accessibility
- Accessibility features: None
Features
- Levels: Two
- Stories: 2
- Patio & porch: Composite Decking, Deck, Patio, Porch
- Has private pool: Yes
- Pool features: In Ground, Heated, Outdoor Pool
- Fencing: Partial,Split Rail,Vinyl
- Waterfront features: Association Access
Lot
- Size: 1.95 Acres
- Dimensions: 370 x 222 x 341 x 202
- Features: Tree Coverage - Light
Details
- Additional structures: Pool House
- Foundation area: 1197
- Parcel number: 203033002050
- Zoning description: Residential-Single Family
Construction
Type & style
- Home type: SingleFamily
- Property subtype: Single Family
Materials
- Roof: Age 8 Years or Less,Asphalt
Condition
- New construction: No
- Year built: 1997
Utilities & green energy
- Electric: Circuit Breakers, 200+ Amp Service, Power Company: Wright-Hennepin Cooperative
- Gas: Natural Gas
- Sewer: Mound Septic, Private Sewer, Septic System Compliant - Yes
- Water: Private, Well
- Utilities for property: Underground Utilities
Community & HOA
Community
- Subdivision: Westcliffe 3rd Add
HOA
- Has HOA: Yes
- Services included: Beach Access, Dock, Other, Shared Amenities
- HOA fee: $200 annually
- HOA name: Westcliffe Home Owners Association
- HOA phone: 763-888-8888
Location
- Region: Buffalo
Financial & listing details
- Price per square foot: $202/sqft
- Tax assessed value: $581,400
- Annual tax amount: $5,446
- Date on market: 1/13/2026
- Cumulative days on market: 13 days
- Road surface type: Paved
Price history
| Date | Event | Price |
|---|---|---|
| 3/27/2026 | Sold | $685,000+1.5%$202/sqft |
Source:  NorthstarMLS as distributed by MLS GRID #7000467 Report a problem NorthstarMLS as distributed by MLS GRID #7000467 Report a problem | ||
| 1/31/2026 | Pending sale | $674,900$199/sqft |
Source: NorthstarMLS as distributed by MLS GRID #7000467 Report a problem | ||
| 1/17/2026 | Listed for sale | $674,900+145.4%$199/sqft |
Source: NorthstarMLS as distributed by MLS GRID #7000467 Report a problem | ||
| 1/30/2009 | Sold | $275,000-6.4%$81/sqft |
Source:  Lake Superior Area Realtors as distributed by MLS GRID #1471186 Report a problem Lake Superior Area Realtors as distributed by MLS GRID #1471186 Report a problem | ||
| 10/30/2008 | Listing removed | $293,900$87/sqft |
Source: Listhub #3568521 Report a problem | ||
| 10/29/2008 | Price change | $293,900-1.7%$87/sqft |
Source: Listhub #3568521 Report a problem | ||
| 10/16/2008 | Price change | $298,900-5.1%$88/sqft |
Source: Listhub #3568521 Report a problem | ||
| 9/28/2008 | Price change | $314,900-1.6%$93/sqft |
Source: Listhub #3568521 Report a problem | ||
| 8/23/2008 | Price change | $319,900-1.5%$94/sqft |
Source: Listhub #3568521 Report a problem | ||
| 8/10/2008 | Price change | $324,900-1.5%$96/sqft |
Source: Listhub #3568521 Report a problem | ||
| 7/10/2008 | Listed for sale | $329,900+870.3%$97/sqft |
Source: Listhub #3568521 Report a problem | ||
| 5/9/1997 | Sold | $34,000$10/sqft |
Source: Public Record Report a problem | ||
Public tax history
| Year | Property taxes | Tax assessment |
|---|---|---|
| 2025 | $5,446 -5.4% | $581,400 +0.2% |
| 2024 | $5,756 +14.3% | $580,000 -8% |
| 2023 | $5,034 +16.5% | $630,700 +19.2% |
| 2022 | $4,322 +6.7% | $529,100 +31.1% |
| 2021 | $4,052 +11.5% | $403,600 +8.1% |
| 2020 | $3,634 -64.3% | $373,500 +4.2% |
| 2019 | $10,192 +180.5% | $358,600 +2.4% |
| 2018 | $3,634 +7.5% | $350,100 +5.9% |
| 2017 | $3,380 +8.3% | $330,600 |
| 2016 | $3,122 | -- |
| 2015 | $3,122 +10% | -- |
| 2014 | $2,838 +3.2% | -- |
| 2013 | $2,749 +1.2% | -- |
| 2012 | $2,716 +3.7% | -- |
| 2011 | $2,619 +5.4% | -- |
| 2010 | $2,486 -13.8% | -- |
| 2009 | $2,882 -1.8% | -- |
| 2008 | $2,935 +7.7% | -- |
| 2007 | $2,725 +16.4% | -- |
| 2006 | $2,342 -3.2% | -- |
| 2005 | $2,419 -1.6% | -- |
| 2004 | $2,459 +15.4% | -- |
| 2003 | $2,130 +26.2% | -- |
| 2002 | $1,688 -34.6% | -- |
| 2001 | $2,582 | -- |
Find assessor info on the county website
Neighborhood: 55313
Nearby homes
- $767,2005 bd4 ba2.8k sqft787 Belanger Ave NW, Buffalo, MN 55313Off Market
- $659,6004 bd3 ba2k sqft853 Belanger Ave NW, Buffalo, MN 55313Off Market
- $762,9005 bd4 ba3.8k sqft909 Belanger Ave NW, Buffalo, MN 55313Off Market
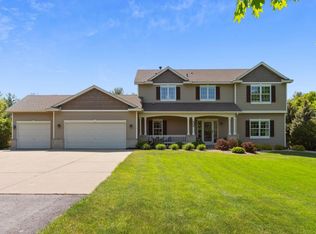
- $390,0003 bd2 ba2k sqft826 Bice Ave NW, Buffalo, MN 55313Sold
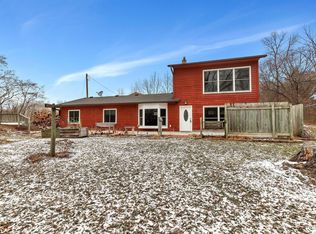
- $655,3005 bd3 ba2.5k sqft868 Belanger Ave NW, Buffalo, MN 55313Off Market
- $675,2004 bd2 ba2.8k sqft1278 6th St NW, Buffalo, MN 55313Off Market
- $979,9005 bd4 ba3k sqft1326 6th St NW, Buffalo, MN 55313Off Market
- $255,000-- bd-- ba-- sqft846 Bice Ave NW, Buffalo, MN 55313Sold
Nearby schools
GreatSchools rating
- 7/10Northwinds Elementary SchoolGrades: K-5Distance: 3 mi
- 7/10Buffalo Community Middle SchoolGrades: 6-8Distance: 2.9 mi
- 8/10Buffalo Senior High SchoolGrades: 9-12Distance: 4.5 mi
Get a cash offer in 3 minutes
Find out how much your home could sell for in as little as 3 minutes with a no-obligation cash offer.
Estimated market value
$689,000
Get a cash offer in 3 minutes
Find out how much your home could sell for in as little as 3 minutes with a no-obligation cash offer.
Estimated market value
$689,000
- Minnesota
- Wright County
- Buffalo
- 55313
- 819 Belanger Ave NW
Nearby cities
Nearby zip codes
Other Buffalo Topics
