CUSTOM MODERN GEM IN PONCEY HIGHLAND is exceptionally designed and well maintained. From the choice of materials to the placement of the landscaping, every detail is professionally planned. Premier intown location, tucked on a residential dead-end street between Freedom Park’s green space and the bustle of the Beltline Eastside Trail, a short walk to Ponce City Market, and convenient to Emory/CDC, Midtown, and Downtown. Large commercial windows allow an abundance of natural light to flow into all of the living spaces. Built specifically for the current owners in 2017. Pale grey large format tile slabs on the main floor provide sleek, natural, and hard-wearing flooring. Site-finished solid oak flooring on the upper floors. The spacious living room with a double sided gas fireplace overlooks the kitchen and the landscaped back yard. Separate oversized dining room features a double sided gas fireplace and a pair of Murano glass chandeliers. The kitchen boasts custom-built low luster charcoal painted cabinets, white quartz countertops, Walnut wood backsplash, Jenn Air dual ovens (steam and convection), Jenn Air 6 burner gas cooktop, Jenn Air side by side self-paneled refrigerator, Bosch dishwasher, exterior venting hood, and under cabinet microwave. Professionally landscaped back yard contains multiple entertaining areas for dining, relaxing, and grilling as well as large format stone pavers, crushed slate patios and walkways, terraced areas, and integrated planters. Private hallway leads to more pantry storage and the main floor powder room. Exceptionally private primary suite encompasses an entire floor and has sunset treetop views. Primary suite has a customizable walk-in closet. Primary bathroom features free-standing soaking tub, spacious separate shower with overhead rain and multiple adjustable shower heads, floating wood vanity with double sinks, and separate water closet. Second floor flex area is perfect for a TV/playroom, office, or exercise space. 3 true additional bedrooms; 1 bedroom has its own ensuite bathroom; 2 bedrooms share a hall bathroom. Large laundry closet on the second floor easily accommodates full size washing machine and dryer (included). Ample storage with coat, linen, and additional closets throughout. Large 2 car garage affords extra storage. Tankless water heater. Poncey Highland is an extremely desirable neighborhood full of craftsman bungalows, quaint condo and apartment buildings, and thriving neighborhood retail, restaurants, and grocery stores in every direction. Freedom Farmer’s Market is a Saturday morning staple. Freedom Park features a community garden, playground, walking and bike paths. Virginia Highland, Inman Park, Little Five Points, Old Fourth Ward, and Candler Park are adjacent. Numerous schools are a short distance away: Springdale Park Elementary, The Suzuki School, Druid Hills Child Development Center, Atlanta Montessori International School (Druid Hills).
Closed
$1,425,000
819 Belgrade Ave NE, Atlanta, GA 30306
4beds
2,756sqft
Single Family Residence, Residential
Built in 2017
7,048 Square Feet Lot
$1,433,900 Zestimate®
$517/sqft
$6,520 Estimated rent
Home value
$1,433,900
$1.32M - $1.56M
$6,520/mo
Zestimate® history
Owner options
List your home for rent
$6,520/mo
Rent Zestimate®
Find your next renter with Zillow Rental Manager. Plus, with online applications, you can quickly screen prospective tenants – for free.
$6,520/mo
Rent Zestimate®
Refinance and save
$7,046/mo
Est. payment
Refinancing to a lower rate could help reduce your monthly payments and save thousands over the life of the loan.
$7,046/mo
Est. payment
Explore your selling options
Work with a Zillow partner agent
Leverage their expertise and Zillow's premium Showcase listings to get your home seen by more buyers.
Get startedList with your own agent
Get your home in front of millions of buyers by listing it on Zillow.
Learn how to do itSell it yourself
Take full control of how buyers see your home on Zillow by listing For Sale by Owner (FSBO).
List your homeWhat's special
Zillow last checked:
Listing updated:
Listed by:
CHRIS JENKO,
RE/MAX Metro Atlanta Cityside
Bought with:
JAMES MCMAHEL, 232122
RE/MAX Metro Atlanta Cityside
Source: FMLS GA,MLS#: 7582381
Facts & features
Interior
Bedrooms & bathrooms
- Bedrooms: 4
- Bathrooms: 4
- Full bathrooms: 3
- 1/2 bathrooms: 1
Rooms
- Room types: Bonus Room, Exercise Room, Office
Primary bedroom
- Features: Oversized Master, Split Bedroom Plan
- Level: Oversized Master, Split Bedroom Plan
Bedroom
- Features: Oversized Master, Split Bedroom Plan
Primary bathroom
- Features: Double Shower, Double Vanity, Separate Tub/Shower, Soaking Tub
Dining room
- Features: Separate Dining Room
Kitchen
- Features: Breakfast Bar, Cabinets Other, Eat-in Kitchen, Keeping Room, Kitchen Island, Pantry, Solid Surface Counters, View to Family Room
Heating
- Central, Forced Air, Zoned
Cooling
- Ceiling Fan(s), Central Air, Multi Units, Zoned
Appliances
- Included: Dishwasher, Disposal, Double Oven, Dryer, Gas Cooktop, Microwave, Range Hood, Refrigerator, Self Cleaning Oven, Tankless Water Heater, Washer
- Laundry: In Hall, Laundry Closet, Upper Level
Features
- Double Vanity, High Ceilings 9 ft Upper, High Ceilings, High Speed Internet, Recessed Lighting, Walk-In Closet(s)
- Flooring: Ceramic Tile, Hardwood, Stone
- Windows: Double Pane Windows, Window Treatments
- Basement: Crawl Space
- Number of fireplaces: 2
- Fireplace features: Double Sided, Gas Starter, Glass Doors, Living Room
- Common walls with other units/homes: No Common Walls
Interior area
- Total structure area: 2,756
- Total interior livable area: 2,756 sqft
- Finished area above ground: 2,756
- Finished area below ground: 0
Property
Parking
- Total spaces: 2
- Parking features: Detached, Garage, Garage Door Opener, Garage Faces Side
- Garage spaces: 2
Accessibility
- Accessibility features: None
Features
- Levels: Three Or More
- Patio & porch: Front Porch, Patio
- Exterior features: Private Yard
- Pool features: None
- Spa features: None
- Fencing: None
- Has view: Yes
- View description: City, Trees/Woods
- Waterfront features: None
- Body of water: None
Lot
- Size: 7,048 Square Feet
- Features: Back Yard, Front Yard, Landscaped, Level
Details
- Additional structures: None
- Parcel number: 14 001800040254
- Other equipment: None
- Horse amenities: None
Construction
Type & style
- Home type: SingleFamily
- Architectural style: Contemporary,European,Modern
- Property subtype: Single Family Residence, Residential
Materials
- Concrete, Stone, Stucco
- Foundation: Concrete Perimeter
- Roof: Composition
Condition
- Resale
- New construction: No
- Year built: 2017
Utilities & green energy
- Electric: 220 Volts
- Sewer: Public Sewer
- Water: Public
- Utilities for property: Cable Available, Electricity Available, Natural Gas Available, Phone Available, Sewer Available, Water Available
Green energy
- Energy efficient items: Thermostat, Water Heater
- Energy generation: None
Community & HOA
Community
- Features: Near Beltline, Near Public Transport, Near Schools, Near Shopping, Near Trails/Greenway, Park, Playground, Sidewalks, Street Lights
- Security: Carbon Monoxide Detector(s), Security System Owned, Smoke Detector(s)
- Subdivision: Poncey Highland
HOA
- Has HOA: No
Location
- Region: Atlanta
Financial & listing details
- Price per square foot: $517/sqft
- Tax assessed value: $1,142,700
- Annual tax amount: $12,499
- Date on market: 5/27/2025
- Cumulative days on market: 123 days
- Electric utility on property: Yes
- Road surface type: Asphalt
Price history
| Date | Event | Price |
|---|---|---|
| 12/5/2025 | Sold | $1,425,000$517/sqft |
Source:  FMLS GA #7582381 Report a problem FMLS GA #7582381 Report a problem | ||
| 9/30/2025 | Pending sale | $1,425,000$517/sqft |
Source:  GAMLS #10526347 Report a problem GAMLS #10526347 Report a problem | ||
| 8/19/2025 | Price change | $1,425,000-5%$517/sqft |
Source: GAMLS #10526347 Report a problem | ||
| 5/27/2025 | Listed for sale | $1,500,000+57.9%$544/sqft |
Source: GAMLS #10526347 Report a problem | ||
| 7/25/2016 | Sold | $950,000+192.3%$345/sqft |
Source: Public Record Report a problem | ||
| 9/26/2014 | Sold | $325,000$118/sqft |
Source:  FMLS GA #5315699 Report a problem FMLS GA #5315699 Report a problem | ||
| 8/29/2014 | Pending sale | $325,000$118/sqft |
Source: BHHS Georgia Properties-Midtown #5315699 Report a problem | ||
| 8/28/2014 | Price change | $325,000-67.5%$118/sqft |
Source: BHHS Georgia Properties-Midtown #5315699 Report a problem | ||
| 7/12/2014 | Listed for sale | $999,000$362/sqft |
Source: BHHS Georgia Properties-Midtown #5315699 Report a problem | ||
Public tax history
| Year | Property taxes | Tax assessment |
|---|---|---|
| 2024 | $12,499 +29.1% | $457,080 |
| 2023 | $9,683 -28.2% | $457,080 -10.7% |
| 2022 | $13,485 +37.9% | $511,600 +47.4% |
| 2021 | $9,781 -20.2% | $347,000 +17.2% |
| 2020 | $12,259 +16.3% | $296,120 +7.7% |
| 2019 | $10,542 | $274,920 +13% |
| 2018 | $10,542 | $243,360 +105.1% |
| 2017 | $10,542 +88.6% | $118,640 |
| 2016 | $5,591 -0.3% | $118,640 |
| 2015 | $5,609 +23.5% | $118,640 +18.4% |
| 2014 | $4,543 +4.9% | $100,200 +2% |
| 2013 | $4,333 -0.7% | $98,200 |
| 2012 | $4,363 | $98,200 |
| 2011 | -- | $98,200 -16.4% |
| 2010 | $5,187 | $117,440 |
| 2009 | -- | $117,440 |
| 2008 | -- | $117,440 0% |
| 2007 | -- | $117,480 |
Find assessor info on the county website
Neighborhood: Poncey-Highland
Nearby homes
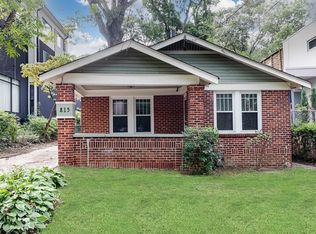
- $574,2002 bd1 ba944 sqft815 Belgrade Ave NE, Atlanta, GA 30306Off Market
- $1,103,2003 bd4 ba1.9k sqft829 Belgrade Ave NE, Atlanta, GA 30306Off Market

- $1,785,4004 bd5 ba3.6k sqft811 Belgrade Ave NE, Atlanta, GA 30306Off Market
- $1,354,7005 bd4 ba3.3k sqft564 Woodall Ave NE, Atlanta, GA 30306Off Market
- $1,269,8005 bd4 ba4.2k sqft548 Woodall Ave NE #B, Atlanta, GA 30306Off Market
- $1,380,8005 bd4 ba3.4k sqft556 Woodall Ave NE, Atlanta, GA 30306Off Market
- $679,4002 bd1 ba976 sqft835 Belgrade Ave NE, Atlanta, GA 30306Off Market
- $1,458,4004 bd5 ba3.7k sqft563 Woodall Ave NE, Atlanta, GA 30306Off Market
Nearby schools
GreatSchools rating
- 9/10Springdale Park Elementary SchoolGrades: PK-5Distance: 0.9 mi
- 9/10David T Howard Middle SchoolGrades: 6-8Distance: 0.9 mi
- 9/10Midtown High SchoolGrades: 9-12Distance: 1 mi
Schools provided by the listing agent
- Elementary: Springdale Park
- Middle: David T Howard
- High: Midtown
Source: FMLS GA. This data may not be complete. We recommend contacting the local school district to confirm school assignments for this home.
Get a cash offer in 3 minutes
Find out how much your home could sell for in as little as 3 minutes with a no-obligation cash offer.
Estimated market value
$1,433,900
Get a cash offer in 3 minutes
Find out how much your home could sell for in as little as 3 minutes with a no-obligation cash offer.
Estimated market value
$1,433,900
- Georgia
- Fulton County
- Atlanta
- 30306
- Poncey-Highland
- 819 Belgrade Ave NE
Nearby cities
Nearby neighborhoods
Nearby zip codes
Other Atlanta Topics
