Nestled within the exclusive Pinecrest enclave of prestigious Pelican Bay, this sophisticated two-story estate showcases over 4,245 square feet of refined living space with 5 bedrooms plus a den and 4.5 baths. Blending timeless elegance with modern luxury, the residence has been extensively updated with high-end finishes and a thoughtfully designed layout ideal for both relaxed living and effortless entertaining. The expansive kitchen is a chef’s dream, appointed with top-of-the-line appliances, abundant cabinetry, and a spacious center island that opens seamlessly to the living and family rooms—each with direct access to the screened lanai and the serene outdoor oasis featuring a heated pool and spa. The first-floor primary suite is a private sanctuary with dual walk-in closets, a sitting area, and a spa-inspired bath with dual vanities, a soaking tub, and a separate shower. A dedicated den with custom built-ins offers flexible space for a home office or library, while a generously sized upstairs guest suite provides comfort and privacy for visitors or extended family. Additional features include impact-resistant glass throughout, a central vacuum system, a three-car garage with ample storage, and new HVAC systems and water heater. As part of the prestigious Pelican Bay community, residents enjoy unparalleled amenities including private beachfront access with two exclusive beach clubs, beachfront dining, tennis, pickleball, a state-of-the-art fitness and wellness center, kayaking, and miles of scenic walking and biking trails—all just moments from the luxury shopping and fine dining of Waterside Shops and the world-class performances at Artis—Naples.
Sold for $3,100,000
$3,100,000
819 Bentwood DR, NAPLES, FL 34108
5beds
4,245sqft
Single Family Residence
Built in 2006
0.38 Acres Lot
$3,035,100 Zestimate®
$730/sqft
$32,533 Estimated rent
Home value
$3,035,100
$2.70M - $3.40M
$32,533/mo
Zestimate® history
Owner options
List your home for rent
$32,533/mo
Rent Zestimate®
Find your next renter with Zillow Rental Manager. Plus, with online applications, you can quickly screen prospective tenants – for free.
$32,533/mo
Rent Zestimate®
Refinance and save
$21,796/mo
Est. payment
Refinancing to a lower rate could help reduce your monthly payments and save thousands over the life of the loan.
$21,796/mo
Est. payment
Explore your selling options
Work with a Zillow partner agent
Leverage their expertise and Zillow's premium Showcase listings to get your home seen by more buyers.
Get startedList with your own agent
Get your home in front of millions of buyers by listing it on Zillow.
Learn how to do itSell it yourself
Take full control of how buyers see your home on Zillow by listing For Sale by Owner (FSBO).
List your homeWhat's special
Spacious center islandTop-of-the-line appliancesExpansive kitchenSpa-inspired bathFirst-floor primary suiteDual walk-in closetsAbundant cabinetry
Zillow last checked:
Listing updated:
Listed by:
Dustin Beard 239-289-2650,
William Raveis Real Estate
Bought with:
Dustin Beard
William Raveis Real Estate
Source: SWFLMLS,MLS#: 225046676 Originating MLS: Naples
Originating MLS: NaplesFacts & features
Interior
Bedrooms & bathrooms
- Bedrooms: 5
- Bathrooms: 5
- Full bathrooms: 4
- 1/2 bathrooms: 1
Rooms
- Room types: Den - Study, Guest Bath, Guest Room, Office, Screened Lanai/Porch, 5 Bedrooms Plus Den
Primary bedroom
- Dimensions: 25.6 x 17
Bedroom
- Dimensions: 14 x 13
Bedroom
- Dimensions: 12.3 x 26.3
Bedroom
- Dimensions: 13.3 x 12.9
Bedroom
- Dimensions: 10.3 x 12.9
Den
- Dimensions: 13.6 x 12.9
Dining room
- Dimensions: 16 x 12.3
Family room
- Dimensions: 24 x 19.6
Garage
- Dimensions: 23.3 x 29
Kitchen
- Dimensions: 15.9 x 17.3
Other
- Dimensions: 19 x 22.6
Living room
- Dimensions: 17 x 20
Heating
- Central, Zoned
Cooling
- Ceiling Fan(s), Central Air, Zoned
Appliances
- Included: Electric Cooktop, Dishwasher, Disposal, Dryer, Microwave, Refrigerator/Freezer, Refrigerator/Icemaker, Self Cleaning Oven, Oven, Wine Cooler
- Laundry: Inside, Laundry Tub
Features
- Built-In Cabinets, Closet Cabinets, Fireplace, Foyer, French Doors, Laundry Tub, Pantry, Smoke Detectors, Tray Ceiling(s), Vaulted Ceiling(s), Walk-In Closet(s), Window Coverings, Den - Study, Guest Bath, Guest Room, Home Office, Laundry in Residence, Screened Lanai/Porch
- Flooring: Carpet, Tile, Wood
- Doors: French Doors, Impact Resistant Doors
- Windows: Window Coverings, Impact Resistant Windows
- Has fireplace: Yes
- Furnished: Yes
Interior area
- Total structure area: 6,363
- Total interior livable area: 4,245 sqft
Property
Parking
- Total spaces: 3
- Parking features: Driveway, Attached
- Attached garage spaces: 3
- Has uncovered spaces: Yes
Features
- Levels: Two
- Stories: 2
- Patio & porch: Screened Lanai/Porch
- Has private pool: Yes
- Pool features: In Ground, Concrete, Equipment Stays, Electric Heat, Screen Enclosure
- Has spa: Yes
- Spa features: Concrete, Equipment Stays, Heated, Screened
- Has view: Yes
- View description: Landscaped Area
- Waterfront features: None
Lot
- Size: 0.38 Acres
- Features: Regular
Details
- Additional structures: Tennis Court(s)
- Parcel number: 66436520004
Construction
Type & style
- Home type: SingleFamily
- Property subtype: Single Family Residence
Materials
- Block, Stucco
- Foundation: Concrete Block
- Roof: Tile
Condition
- New construction: No
- Year built: 2006
Utilities & green energy
- Water: Central
Community & HOA
Community
- Features: Clubhouse, Park, Fitness Center, Golf, Restaurant, Sidewalks, Street Lights, Tennis Court(s), Non-Gated
- Security: Security System, Smoke Detector(s)
- Subdivision: PINECREST AT PELICAN BAY
HOA
- Has HOA: Yes
- Amenities included: Beach Access, Beach Club Available, Beach Club Included, Bike And Jog Path, Clubhouse, Park, Community Room, Fitness Center, Golf Course, Internet Access, Pickleball, Play Area, Private Beach Pavilion, Private Membership, Restaurant, Sidewalk, Streetlight, Tennis Court(s), Underground Utility
- HOA fee: $2,675 annually
Location
- Region: Naples
Financial & listing details
- Price per square foot: $730/sqft
- Tax assessed value: $2,799,144
- Annual tax amount: $35,734
- Date on market: 5/19/2025
- Lease term: Buyer Finance/Cash
- Contingency: Inspection
- Road surface type: Paved
Price history
| Date | Event | Price |
|---|---|---|
| 9/26/2025 | Sold | $3,100,000-13.8%$730/sqft |
Source:  SWFLMLS #225046676 Report a problem SWFLMLS #225046676 Report a problem | ||
| 9/5/2025 | Pending sale | $3,595,000$847/sqft |
Source: SWFLMLS #225046676 Report a problem | ||
| 6/16/2025 | Price change | $3,595,000-9.6%$847/sqft |
Source: SWFLMLS #225046676 Report a problem | ||
| 5/19/2025 | Listed for sale | $3,975,000-14.5%$936/sqft |
Source: SWFLMLS #225046676 Report a problem | ||
| 5/13/2025 | Listing removed | $4,650,000$1,095/sqft |
Source: SWFLMLS #225024959 Report a problem | ||
| 4/14/2025 | Price change | $4,650,000-6.1%$1,095/sqft |
Source: SWFLMLS #225024959 Report a problem | ||
| 3/7/2025 | Listed for sale | $4,950,000+102.5%$1,166/sqft |
Source: SWFLMLS #225024959 Report a problem | ||
| 5/5/2024 | Listing removed | -- |
Source: SWFLMLS #220049745 Report a problem | ||
| 8/16/2022 | Listing removed | $2,445,000+0.8%$576/sqft |
Source: SWFLMLS #220049745 Report a problem | ||
| 5/6/2021 | Sold | $2,425,000-0.8%$571/sqft |
Source: Public Record Report a problem | ||
| 3/27/2021 | Pending sale | $2,445,000$576/sqft |
Source: SWFLMLS #220049745 Report a problem | ||
| 3/23/2021 | Listed for sale | $2,445,000$576/sqft |
Source: SWFLMLS #220049745 Report a problem | ||
| 3/11/2021 | Pending sale | $2,445,000+41.7%$576/sqft |
Source: SWFLMLS #220049745 Report a problem | ||
| 2/5/2021 | Sold | $1,725,000-29.4%$406/sqft |
Source:  NABOR FL #220049745 Report a problem NABOR FL #220049745 Report a problem | ||
| 1/29/2021 | Price change | $2,445,000-2%$576/sqft |
Source: SWFLMLS #220049745 Report a problem | ||
| 12/12/2020 | Price change | $2,495,000-3.9%$588/sqft |
Source: SWFLMLS #220049745 Report a problem | ||
| 8/12/2020 | Listed for sale | $2,595,000+8.4%$611/sqft |
Source: Downing Frye Realty Inc. #220049745 Report a problem | ||
| 7/1/2020 | Listing removed | $2,395,000$564/sqft |
Source: William Raveis Real Estate #219079244 Report a problem | ||
| 5/15/2020 | Price change | $2,395,000-7.8%$564/sqft |
Source: William Raveis Real Estate #219079244 Report a problem | ||
| 2/8/2020 | Price change | $2,599,000-1.9%$612/sqft |
Source: William Raveis Real Estate #219079244 Report a problem | ||
| 6/3/2019 | Listed for sale | $2,650,000+76.7%$624/sqft |
Source: William Raveis-Florida LLC #219035700 Report a problem | ||
| 6/28/2012 | Sold | $1,500,000-9.1%$353/sqft |
Source: Public Record Report a problem | ||
| 2/18/2012 | Listed for sale | $1,650,000$389/sqft |
Source: Prudential Florida Realty #212006283 Report a problem | ||
| 11/17/2011 | Listing removed | $1,650,000$389/sqft |
Source: Visual Tour #211014252 Report a problem | ||
| 5/5/2011 | Listed for sale | $1,650,000+3.4%$389/sqft |
Source: Prudential Florida Realty #211014252 Report a problem | ||
| 8/28/2010 | Listing removed | $1,595,000$376/sqft |
Source: Prudential Real Estate #210016022 Report a problem | ||
| 8/26/2010 | Price change | $1,595,000+26483.3%$376/sqft |
Source: Prudential Real Estate #210016022 Report a problem | ||
| 8/24/2010 | Price change | $6,000-99.6%$1/sqft |
Source: Prudential Real Estate #210016022 Report a problem | ||
| 8/4/2010 | Listed for sale | $1,595,000+27.6%$376/sqft |
Source: Prudential Real Estate #210016022 Report a problem | ||
| 1/22/2009 | Sold | $1,250,000$294/sqft |
Source: Public Record Report a problem | ||
Public tax history
| Year | Property taxes | Tax assessment |
|---|---|---|
| 2025 | $28,660 -19.8% | $2,799,144 -19.3% |
| 2024 | $35,735 +9.1% | $3,469,913 +10% |
| 2023 | $32,749 +8.3% | $3,154,466 +10% |
| 2022 | $30,251 +101.3% | $2,867,696 +104.2% |
| 2021 | $15,025 +2.4% | $1,404,294 +1.4% |
| 2020 | $14,668 +1.6% | $1,384,905 +2.3% |
| 2019 | $14,437 +2.1% | $1,353,768 +1.9% |
| 2018 | $14,135 -8% | $1,328,526 +2.1% |
| 2017 | $15,364 +3.7% | $1,301,201 +2.1% |
| 2016 | $14,809 +2.6% | $1,274,438 +0.7% |
| 2015 | $14,429 -0.2% | $1,265,579 +5% |
| 2014 | $14,459 +4.7% | $1,205,535 +1.6% |
| 2013 | $13,814 -3.6% | $1,186,980 -1.6% |
| 2012 | $14,327 +12.5% | $1,206,279 +10% |
| 2011 | $12,729 -3.9% | $1,096,617 -0.5% |
| 2010 | $13,247 -5.7% | $1,101,996 -5.1% |
| 2009 | $14,044 | $1,161,444 -11.1% |
| 2008 | $14,044 +271.2% | $1,307,149 -8.8% |
| 2007 | $3,784 -4.2% | $1,433,853 +319.3% |
| 2006 | $3,949 | $341,955 +3% |
| 2005 | $3,949 +2.5% | $331,995 +3% |
| 2004 | $3,852 -0.3% | $322,325 +1.9% |
| 2003 | $3,862 +0.9% | $316,315 +2.4% |
| 2002 | $3,827 -50.2% | $308,901 +1.6% |
| 2001 | $7,683 +101.9% | $304,036 |
| 2000 | $3,805 | -- |
Find assessor info on the county website
Neighborhood: Pelican Bay
Nearby homes
- $2,558,200-- bd-- ba3.3k sqft821 Bentwood Dr, Naples, FL 34108Off Market
- $2,311,7003 bd2 ba2.2k sqft817 Bentwood Dr, Naples, FL 34108Off Market
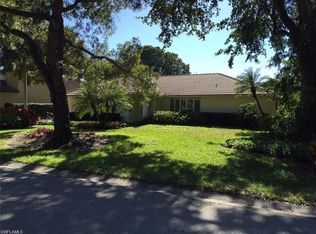
- $2,787,3004 bd3 ba2.8k sqft803 Knoll Wood Ct, Naples, FL 34108Off Market

- $2,541,400-- bd-- ba3.5k sqft801 Knoll Wood Ct, Naples, FL 34108Off Market
- $7,297,1004 bd6 ba4.4k sqft823 Bentwood Dr, Naples, FL 34108Off Market
- $2,611,8004 bd3 ba2.6k sqft6601 Southfork, Naples, FL 34108Off Market
- $2,928,6004 bd4 ba3k sqft815 Bentwood Dr, Naples, FL 34108Off Market
- $7,100,0005 bd5 ba4.9k sqft805 Knoll Wood Ct, Naples, FL 34108Sold
Nearby schools
GreatSchools rating
- 10/10Sea Gate Elementary SchoolGrades: PK-5Distance: 1.2 mi
- 9/10Pine Ridge Middle SchoolGrades: 6-8Distance: 1.3 mi
- 8/10Barron Collier High SchoolGrades: 9-12Distance: 2.6 mi
Schools provided by the listing agent
- Elementary: SEAGATE ELEMENTARY SCHOOL
- Middle: PINE RIDGE MIDDLE SCHOOL
- High: BARRON COLLIER HIGH SCHOOL
Source: SWFLMLS. This data may not be complete. We recommend contacting the local school district to confirm school assignments for this home.
Sell for more on Zillow
Get a Zillow Showcase℠ listing at no additional cost and you could sell for .
$3,035,100
2% more
+$60,702
With Zillow Showcase(estimated)
$3,095,802
- Florida
- Collier County
- Naples
- 34108
- Pelican Bay
- 819 Bentwood DR
Nearby cities
Nearby neighborhoods
Nearby zip codes
Other Naples Topics
