Skip main navigation
Closed
  • Listed by: Dielmann Sotheby's International Realty • Beth Schultz • 314-609-3855
    Bought with: Keller Williams Realty St. Louis
    Price Unknown

    819 Big Bend Woods Dr, Ballwin, MO 63021

    4beds
    3,235sqft
    Single Family Residence
    Built in 1970
    0.27 Acres Lot
    $529,000 Zestimate®
    $--/sqft
    $3,249 Estimated rent

    Home value

    $529,000

    $497,000 - $561,000

    $3,249/mo

    Zestimate® history
    Loading
    Loading...

    Owner options

    List your home for rent

    $3,249/mo

    Rent Zestimate®

    Find your next renter with Zillow Rental Manager. Plus, with online applications, you can quickly screen prospective tenants – for free.

    Learn more

    $3,249/mo

    Rent Zestimate®

    Refinance and save

    Refinancing to a lower rate could help reduce your monthly payments and save thousands over the life of the loan.

    See today's rates

    Explore your selling options

    Work with a Zillow partner agent

    Leverage their expertise and Zillow's premium Showcase listings to get your home seen by more buyers.

    Get started

    List with your own agent

    Get your home in front of millions of buyers by listing it on Zillow.

    Learn how to do it

    Sell it yourself

    Take full control of how buyers see your home on Zillow by listing For Sale by Owner (FSBO).

    List your home

    What's special

    Large lotCharming covered front porchCustom built-in shelvingThoughtfully selected designer-inspired finishesBeautifully appointed kitchenLuxurious primary suiteRich hardwood floors
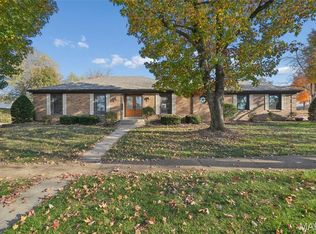
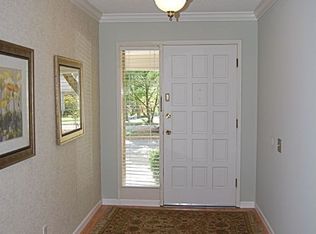
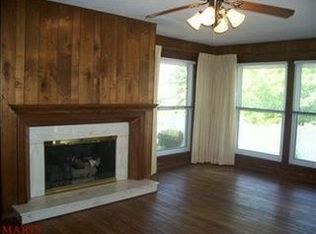
    Experience refined executive living in this exceptional 4-bedroom, 3-bath luxury ranch, perfectly situated on a large lot in the highly sought-after Parkway School District. A charming covered front porch welcomes you into an elegant open floor plan filled with natural light, rich hardwood floors, custom built-in shelving, and magazine-worthy updated decor throughout. The heart of the home features a beautifully appointed kitchen that flows seamlessly into the inviting hearth room with a cozy fireplace, creating the perfect gathering space for family and friends. Sun-filled rooms enhance the home's warm and inviting atmosphere, while expansive living and dining areas make entertaining effortless. Step outside to the large deck overlooking the spacious backyard—ideal for outdoor dining, relaxing, or hosting guests. Escape to the luxurious primary suite, a true private retreat featuring a custom walk-in closet and a spa-inspired bath complete with a soaking tub, stand-alone glass shower, and elegant finishes designed for everyday relaxation. The finished lower level is an entertainer's dream, boasting a custom bar, expansive recreation space, a fourth bedroom, and a full bath—perfect for overnight guests, multi-generational living, or game-day celebrations. Meticulously maintained with updated systems throughout, this home offers peace of mind along with exceptional style. Thoughtfully selected, designer-inspired finishes elevate every space, making this residence truly stand apart from the rest. Ideally located in one of the area's most desirable neighborhoods, this home provides convenient access to shopping, dining, parks, hospitals, and major highways, placing everything you need just minutes away. Combining timeless architecture, sophisticated updates, and outstanding indoor and outdoor living spaces, this executive residence is the perfect blend of luxury, comfort, and everyday convenience.

    Zillow last checked:

    Listing updated:

    Listed by:

    Beth Schultz 314-609-3855,

    Dielmann Sotheby's International Realty

    Bought with:

    Angela S Boggeman, 1999071292

    Keller Williams Realty St. Louis

    Source: MARIS,MLS#: 26046337MLS LogoOriginating MLS: St. Louis Association of REALTORS

    Facts & features

    Interior

    Bedrooms & bathrooms
    • Bedrooms: 4
    • Bathrooms: 3
    • Full bathrooms: 3
    • Main level bathrooms: 2
    • Main level bedrooms: 3
    Primary bedroom
    • Level: Main
    Bedroom
    • Level: Main
    Bedroom
    • Level: Main
    Bedroom
    • Level: Lower
    Dining room
    • Level: Main
    Family room
    • Level: Main
    Kitchen
    • Level: Main
    Laundry
    • Level: Lower
    Living room
    • Level: Main
    Recreation room
    • Level: Lower
    Heating
    • Forced Air
    Cooling
    • Central Air
    Appliances
    • Included: Stainless Steel Appliance(s), Dishwasher, Disposal, Microwave, Range Hood, Built-In Range, Refrigerator, Washer/Dryer
    Features
    • Basement: Full
    • Number of fireplaces: 1
    Interior area
    • Total structure area: 3,235
    • Total interior livable area: 3,235 sqft
    • Finished area above ground: 1,965
    • Finished area below ground: 1,270

    Property

    Parking
    • Total spaces: 2
    • Parking features: Garage
    • Garage spaces: 2
    Features
    • Levels: One
    Lot
    • Size: 0.27 Acres
    • Features: Back Yard, Corner Lot, Landscaped
    Details
    • Parcel number: 24Q420307
    • Special conditions: Standard

    Construction

    Type & style
    • Home type: SingleFamily
    • Architectural style: Ranch
    • Property subtype: Single Family Residence
    Materials
    • Brick Veneer, Vinyl Siding
    Condition
    • Year built: 1970

    Utilities & green energy

    • Electric: Ameren
    • Sewer: Public Sewer
    • Water: Public
    • Utilities for property: Cable Available

    Community & HOA

    Community
    • Subdivision: Big Bend Woods 2
    HOA
    • Has HOA: No
    Location
    • Region: Ballwin

    Financial & listing details

    • Tax assessed value: $510,200
    • Annual tax amount: $6,261
    • Date on market: 7/29/2026
    • Cumulative days on market: 2 days
    • Listing terms: Cash,Conventional,FHA,VA Loan

    Price history

    DateEventPrice
    8/25/2026Sold--
    Source: MARIS #26046337 Report a problem
    7/31/2026Pending sale$490,000$151/sqft
    Source: MARIS #26046337 Report a problem
    7/29/2026Listed for sale$490,000+25.7%$151/sqft
    Source: MARIS #26046337 Report a problem
    4/12/2018Sold--
    Source: MARIS #18013467 Report a problem
    3/1/2018Pending sale$389,900$121/sqft
    Source: Asher Realty #18013467 Report a problem
    2/23/2018Listed for sale$389,900$121/sqft
    Source: Asher Realty #18013467 Report a problem

    Public tax history

    YearProperty taxesTax assessment
    2025$6,261 +13.3%$96,930 +19.8%
    2024$5,525 -0.9%$80,920
    2023$5,572 -1.5%$80,920 +7.1%
    2022$5,659 +0.6%$75,580
    2021$5,627 +5.9%$75,580 +10.7%
    2020$5,311 +38%$68,270
    2019$3,848 $68,270 +46.8%
    2018$3,848 $46,510
    2017$3,848 +4.4%$46,510 +13.5%
    2016$3,687 +5.5%$40,970
    2015$3,495 $40,970 +10%
    2014$3,495 +17%$37,240
    2013$2,988 $37,240 -5.1%
    2012-- $39,250
    2011-- $39,250 -7.7%
    2010$2,973 +6.9%$42,520
    2009$2,781 -1.5%$42,520 -2.6%
    2008$2,825 +19.7%$43,640
    2007$2,361 $43,640 +23.4%
    2006$2,361 -1.6%$35,360
    2005$2,399 $35,360 +9.9%
    2003-- $32,180
    2002$2,165 +16.7%$32,180
    2001$1,855 $32,180
    Find assessor info on the county website

    Neighborhood: 63021

    Nearby schools

    GreatSchools rating
    Schools provided by the listing agent
    • Elementary: Wren Hollow Elem.
    • Middle: South Middle
    • High: Parkway South High

    Source: MARIS. This data may not be complete. We recommend contacting the local school district to confirm school assignments for this home.

    Get a cash offer in 3 minutes
    Find out how much your home could sell for in as little as 3 minutes with a no-obligation cash offer.
    Estimated market value
    $529,000
    Get a cash offer in 3 minutes
    Find out how much your home could sell for in as little as 3 minutes with a no-obligation cash offer.
    Estimated market value
    $529,000