Charming Ranch-Style Home in Boardman Schools
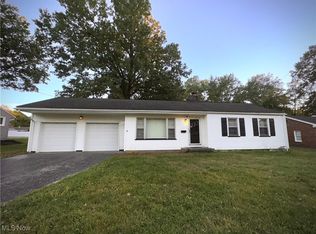
For the first time since its construction, this charming ranch-style home is being offered for sale! Nestled in the heart of the highly sought-after Boardman school district, this home is perfect for those seeking quality construction and timeless elegance. This property was one of the first homes built on the street!
Key Features:
Solid Hardwood Floors & Brick Exterior: This home boasts solid hardwood floors and a complete brick exterior, showcasing durability and classic beauty.
Elegant Curb Appeal: The front entrance features a combination of brick and sandstone, complemented by a stylish brick driveway.
Bright & Inviting Living Spaces: The living room welcomes you with a beautiful fireplace and an abundance of natural light from the updated windows.
Updated Kitchen (2019): The kitchen has been thoughtfully updated with modern appliances and countertops, seamlessly flowing into the dining room and family room, which features another charming brick fireplace.
Spacious In-Law Suite: Perfect for extended family or guests, the in-law suite includes a full kitchen, laundry, bathroom, large living room, and bedroom. It has its own furnace (15 years old) and hot water tank (new).
Comfort & Convenience: The main house and the in-law suite each have their own furnace (main house furnace is 3 years old) and hot water tank, ensuring comfort and efficiency.
Four-Season Porch & Fenced Backyard: Enjoy relaxing in the Four-season porch located off the back of the garage that is heated in the winter and fall months, offering a tranquil escape. The fenced backyard provides a safe space for pets and children to play. Shaded by Large mature trees! New downspout drains outside to the water run off sewer.
Don't miss the chance to see this exceptional home, available for the first time since it was built in the 1950s. Call today to schedule your private tour!
Closed
$250,000
819 Brookfield Ave, Boardman, OH 44512
4beds
2,044sqft
Single Family Residence
Built in 1954
0.46 Acres Lot
$277,700 Zestimate®
$122/sqft
$2,270 Estimated rent
Home value
$277,700
$239,000 - $322,000
$2,270/mo
Zestimate® history
Owner options
List your home for rent
$2,270/mo
Rent Zestimate®
Find your next renter with Zillow Rental Manager. Plus, with online applications, you can quickly screen prospective tenants – for free.
$2,270/mo
Rent Zestimate®
Refinance and save
$1,758/mo
Est. payment
Refinancing to a lower rate could help reduce your monthly payments and save thousands over the life of the loan.
$1,758/mo
Est. payment
Explore your selling options
Work with a Zillow partner agent
Leverage their expertise and Zillow's premium Showcase listings to get your home seen by more buyers.
Get startedList with your own agent
Get your home in front of millions of buyers by listing it on Zillow.
Learn how to do itSell it yourself
Take full control of how buyers see your home on Zillow by listing For Sale by Owner (FSBO).
List your homeWhat's special
Brick exteriorModern appliancesSpacious in-law suiteElegant curb appealAbundance of natural lightFenced backyardLarge mature trees
Zillow last checked:
Listing updated:
Listed by:
Raymond Griggy ray.griggy@gmail.com330-518-6311,
Keller Williams Chervenic Rlty
Bought with:
Alura Webb, 2023002637
CENTURY 21 Lakeside Realty
Source: MLS Now,MLS#: 5056679 Originating MLS: Youngstown Columbiana Association of REALTORS
Originating MLS: Youngstown Columbiana Association of REALTORSFacts & features
Interior
Bedrooms & bathrooms
- Bedrooms: 4
- Bathrooms: 3
- Full bathrooms: 3
- Main level bathrooms: 2
- Main level bedrooms: 4
Heating
- Forced Air, Gas
Cooling
- Central Air
Appliances
- Included: Dryer, Microwave, Range, Refrigerator, Washer
- Laundry: In Basement, Laundry Room, Multiple Locations
Features
- Eat-in Kitchen, In-Law Floorplan
- Basement: Partial,Sump Pump
- Number of fireplaces: 2
- Fireplace features: Living Room
Interior area
- Total structure area: 2,044
- Total interior livable area: 2,044 sqft
- Finished area above ground: 2,044
Property
Parking
- Total spaces: 2
- Parking features: Attached, Driveway, Garage
- Attached garage spaces: 2
Features
- Levels: One
- Stories: 1
- Patio & porch: Enclosed, Patio, Porch
- Fencing: Chain Link
Lot
- Size: 0.46 Acres
Details
- Parcel number: 290770045.000
Construction
Type & style
- Home type: SingleFamily
- Architectural style: Ranch
- Property subtype: Single Family Residence
Materials
- Brick
- Roof: Asphalt,Fiberglass
Condition
- Year built: 1954
Details
- Warranty included: Yes
Utilities & green energy
- Sewer: Public Sewer
- Water: Public
Community & HOA
Community
- Subdivision: Parkview Estates
HOA
- Has HOA: No
Location
- Region: Boardman
Financial & listing details
- Price per square foot: $122/sqft
- Tax assessed value: $203,160
- Annual tax amount: $3,687
- Date on market: 2/14/2025
- Cumulative days on market: 185 days
- Listing terms: Cash,Conventional,FHA,VA Loan
Price history
| Date | Event | Price |
|---|---|---|
| 2/11/2025 | Sold | $250,000-13.8%$122/sqft |
Source:  MLS Now #5056679 Report a problem MLS Now #5056679 Report a problem | ||
| 1/16/2025 | Contingent | $289,900$142/sqft |
Source: MLS Now #5056679 Report a problem | ||
| 12/10/2024 | Listed for sale | $289,900$142/sqft |
Source: MLS Now #5056679 Report a problem | ||
| 11/18/2024 | Contingent | $289,900$142/sqft |
Source: MLS Now #5056679 Report a problem | ||
| 8/15/2024 | Listed for sale | $289,900$142/sqft |
Source: MLS Now #5056679 Report a problem | ||
| 8/2/2024 | Contingent | $289,900$142/sqft |
Source: MLS Now #5056679 Report a problem | ||
| 7/24/2024 | Listed for sale | $289,900$142/sqft |
Source: MLS Now #5056679 Report a problem | ||
Public tax history
| Year | Property taxes | Tax assessment |
|---|---|---|
| 2025 | $3,651 -2.3% | $71,110 |
| 2024 | $3,735 +1.3% | $71,110 |
| 2023 | $3,687 -2.1% | $71,110 +27.8% |
| 2022 | $3,765 -0.1% | $55,620 |
| 2021 | $3,767 -0.5% | $55,620 |
| 2020 | $3,786 +29.3% | $55,620 +15% |
| 2019 | $2,929 +0.7% | $48,360 |
| 2018 | $2,908 +15.1% | $48,360 |
| 2017 | $2,526 -2.7% | $48,360 -1.4% |
| 2016 | $2,594 +5.3% | $49,050 +2.7% |
| 2015 | $2,463 -0.3% | $47,770 |
| 2014 | $2,470 +1.3% | $47,770 |
| 2013 | $2,439 +0.9% | $47,770 |
| 2012 | $2,417 +5.8% | $47,770 |
| 2011 | $2,284 +10.4% | $47,770 -2.5% |
| 2010 | $2,069 +3.9% | $48,970 |
| 2009 | $1,991 +4% | $48,970 |
| 2008 | $1,915 -17.5% | $48,970 |
| 2007 | $2,320 -0.2% | $48,970 |
| 2006 | $2,323 -7.7% | $48,970 -2.9% |
| 2005 | $2,517 -41.6% | $50,440 |
| 2003 | $4,310 +7.3% | -- |
| 2002 | $4,015 | -- |
| 2001 | $4,015 +1% | -- |
| 2000 | $3,975 | -- |
Find assessor info on the county website
Neighborhood: 44512
Nearby homes
- $152,0003 bd2 ba1.3k sqft813 Brookfield Ave, Youngstown, OH 44512Sold
- $212,2005 bd2 ba1.2k sqft825 Brookfield Ave, Youngstown, OH 44512Off Market
- $219,8003 bd1 ba1.6k sqft805 Brookfield Ave, Youngstown, OH 44512Off Market
- $6,770-- bd-- ba-- sqft805 Brookfield Ave, Youngstown, OH 44512Off Market
- $307,6003 bd3 ba2.5k sqft840 Ronlee Ln, Youngstown, OH 44512Off Market
- $188,6002 bd1 ba1.3k sqft831 Brookfield Ave, Youngstown, OH 44512Off Market
- $267,7003 bd2 ba1.7k sqft830 Ronlee Ln, Boardman, OH 44512Off Market
- $275,3003 bd2 ba1.5k sqft820 Ronlee Ln, Youngstown, OH 44512Off Market
Nearby schools
GreatSchools rating
- 10/10West Boulevard Elementary SchoolGrades: K-3Distance: 0.5 mi
- 8/10Boardman Glenwood Middle SchoolGrades: 7-8Distance: 1.5 mi
- 7/10Boardman High SchoolGrades: 9-12Distance: 1.7 mi
Schools provided by the listing agent
- District: Boardman LSD - 5002
Source: MLS Now. This data may not be complete. We recommend contacting the local school district to confirm school assignments for this home.
Get a cash offer in 3 minutes
Find out how much your home could sell for in as little as 3 minutes with a no-obligation cash offer.
Estimated market value
$277,700
Get a cash offer in 3 minutes
Find out how much your home could sell for in as little as 3 minutes with a no-obligation cash offer.
Estimated market value
$277,700
- Ohio
- Mahoning County
- Boardman
- 44512
- 819 Brookfield Ave
Nearby cities
Nearby zip codes
Other Boardman Topics
