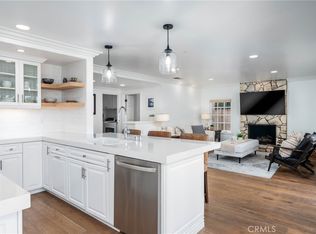
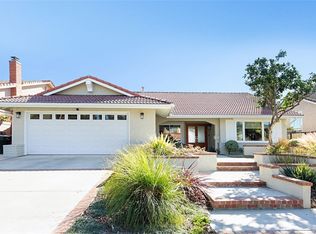
Welcome Home! This stunning 4-bed, 2.5-bath split-level home in the coveted Coast District has been meticulously renovated, making it the ideal turn-key residence for any family seeking an exceptional coastal location. Nestled next to a large, serene park with only one neighboring property, this home offers panoramic hillside and canyon views, along with direct access to a neighboring greenbelt. Step inside this entertainer's dream home through the new steel front door into the formal family and dining rooms, featuring vaulted ceilings and an abundance of natural light. The kitchen has been completely redesigned with a large center island, all-new THOR appliances, wood cabinetry, a tile backsplash, and quartz countertops. Adjacent to the kitchen, the breakfast nook boasts custom arched shelving with peek-a-boo views into the living room. The living room showcases an amazing entertainment bar, a new sliding door to the backyard, and a custom tile fireplace. Off the living room, you’ll find a well-appointed powder bathroom, a laundry room, and access to the garage. Ascending the stairs, you'll notice a custom iron railing and wood treads. The primary suite offers stunning canyon views, a peaceful fireplace, and a spacious bathroom featuring a beautiful freestanding tub and a massive walk-in shower. Down the hall, the additional bedrooms feature new carpet and closets, with the front two bedrooms offering peek-a-boo ocean views. A completely remodeled bathroom off the hallway serves these bedrooms. The backyard is perfect for entertaining, with a large deck and patio, and a remodeled in-ground spa with new equipment. Other thoughtful upgrades include elevated finish carpentry details with custom shelves, upgraded baseboards, stained interior doors, a smart home feature with an iPad to control the spa, HVAC, audio system, and garage. Additionally, the home boasts a brand new HVAC system, concrete tile roof, rain gutters, new garage motors and epoxy flooring, new exterior lighting including landscape lighting and irrigation, and artificial turf in the front for low-maintenance upkeep. Homes remodeled to this level rarely come up in the Coast neighborhood! Enjoy cool year-round ocean breezes, majestic sunset views, and San Clemente's charming downtown village with restaurants, shops, and OC's best beaches. This home is also zoned for award-winning Truman Benedict Elementary School. More than just a place to live, this home offers a lifestyle to enjoy!
Sold for $2,125,000
Zillow last checked:
Listing updated:
Bought with:
Timothy Smith, DRE #01991986
Christie's International Real Estate SoCal
Aaron Kirman, DRE #01296524
Christie's International Real Estate SoCal
Source: CRMLS,MLS#: NP24145896 Originating MLS: California Regional MLS
Originating MLS: California Regional MLSPrice history
| Date | Event | Price |
|---|---|---|
| 9/30/2024 | Sold | $2,125,000-3.2%$711/sqft |
Source:  CRMLS #NP24145896 Report a problem CRMLS #NP24145896 Report a problem | ||
| 9/24/2024 | Pending sale | $2,195,000$735/sqft |
Source: CRMLS #NP24145896 Report a problem | ||
| 9/3/2024 | Contingent | $2,195,000$735/sqft |
Source: CRMLS #NP24145896 Report a problem | ||
| 8/26/2024 | Price change | $2,195,000-6.6%$735/sqft |
Source: CRMLS #NP24145896 Report a problem | ||
| 7/22/2024 | Listed for sale | $2,350,000+67.9%$787/sqft |
Source: CRMLS #NP24145896 Report a problem | ||
| 1/31/2024 | Sold | $1,400,000+223.3%$469/sqft |
Source: Public Record Report a problem | ||
| 7/30/1998 | Sold | $433,000$145/sqft |
Source: Public Record Report a problem | ||
Nearby homes
- $1,900,0004 bd3 ba2.8k sqft817 Calle Vallarta, San Clemente, CA 92673Sold
- $2,268,7004 bd3 ba2.9k sqft815 Calle Vallarta, San Clemente, CA 92673Off Market

- $1,900,2003 bd2 ba1.9k sqft820 Calle Vallarta, San Clemente, CA 92673Off Market
- $1,813,9003 bd2 ba1.9k sqft822 Calle Vallarta, San Clemente, CA 92673Off Market
Get a cash offer in 3 minutes
Find out how much your home could sell for in as little as 3 minutes with a no-obligation cash offer.
Estimated market value
$2,399,300
