Start your dream life here in this storybook 1,962 sqft single level ranch style home conveniently located in Santa Barbara's Hidden Valley neighborhood on a peaceful cul-de-sac. Prepared to be floored by the beautiful back yard & mature oaks which give way to a wood deck w/ spectacular unobstructed mountain views. Spacious home features 4 bedrooms 2 baths & approved permits to complete a Junior additional dwelling unit (JADU). In addition, 2 outdoor modified sheds provide ideal privacy for a home office, studio or gym. Set on a useable & spectacular .4 acres this property features majestic trees, mature landscape & plenty of play space. This home works for couples or a growing family. Charming & conveniently located neighborhood enjoys access to a 2 lane bike path to Hendry's Beach Eling's Park, the Las Positas Tennis Courts and the restaurants and shopping on the Mesa. Versatile home in complete privacy. You'll be mesmerized.
Closed
Street View
$2,173,160
819 Cambria Way, Santa Barbara, CA 93105
4beds
1,962sqft
Single Family Residence
Built in 1962
0.4 Acres Lot
$2,586,000 Zestimate®
$1,108/sqft
$7,625 Estimated rent
Home value
$2,586,000
$2.33M - $2.90M
$7,625/mo
Zestimate® history
Owner options
List your home for rent
$7,625/mo
Rent Zestimate®
Find your next renter with Zillow Rental Manager. Plus, with online applications, you can quickly screen prospective tenants – for free.
$7,625/mo
Rent Zestimate®
Refinance and save
$14,312/mo
Est. payment
Refinancing to a lower rate could help reduce your monthly payments and save thousands over the life of the loan.
$14,312/mo
Est. payment
Explore your selling options
Work with a Zillow partner agent
Leverage their expertise and Zillow's premium Showcase listings to get your home seen by more buyers.
Get startedList with your own agent
Get your home in front of millions of buyers by listing it on Zillow.
Learn how to do itSell it yourself
Take full control of how buyers see your home on Zillow by listing For Sale by Owner (FSBO).
List your homeWhat's special
Zillow last checked:
Listing updated:
Listed by:
Randy G Glick 00950129 805-689-7167,
Berkshire Hathaway HomeServices California Properties,
Glick Real Estate Associates 00950129 / 01953155 805-705-3080,
Berkshire Hathaway HomeServices California Properties
Bought with:
Daniel M Johnson, 00609860
Berkshire Hathaway HomeServices California Properties
Source: SBMLS,MLS#: 24-2099
Facts & features
Interior
Bedrooms & bathrooms
- Bedrooms: 4
- Bathrooms: 2
- Full bathrooms: 2
Primary bedroom
- Description: slider to patio
- Level: First
- Area: 156
- Dimensions: 13.00 x 12.00
Bedroom 2
- Description: laminate floors, fan
- Level: First
- Area: 165
- Dimensions: 15.00 x 11.00
Bedroom 3
- Description: wood floor
- Level: First
- Area: 110
- Dimensions: 11.00 x 10.00
Bedroom 4
- Description: JADU permit available
- Level: First
- Area: 247
- Dimensions: 19.00 x 13.00
Dining room
- Description: slider to yard
- Level: First
- Area: 182
- Dimensions: 14.00 x 13.00
Kitchen
- Description: Granite, breakfast bar
- Level: First
- Area: 221
- Dimensions: 17.00 x 13.00
Living room
- Description: French doors, views
- Level: First
- Area: 306
- Dimensions: 18.00 x 17.00
Heating
- Forced Air
Cooling
- Ceiling Fan(s)
Appliances
- Included: Refrigerator, Gas Range, Built-In Gas Range, Dishwasher, Disposal, Microwave
- Laundry: In Garage
Features
- Flooring: Laminate, Hardwood, Tile
- Windows: Drapes
- Has fireplace: Yes
- Fireplace features: Living Room, Gas
Interior area
- Total structure area: 1,962
- Total interior livable area: 1,962 sqft
Property
Parking
- Total spaces: 4
- Parking features: Attached
- Attached garage spaces: 2
- Uncovered spaces: 2
Features
- Levels: Entry Lvl(No Stairs),Single Story
- Patio & porch: Deck, Patio Open
- Exterior features: Dog Run, Lawn, Fruit Trees, Wooded, Yard Irrigation PRT, Drought Tolerant LND, Permeable Driveway
- Fencing: Back Yard,Partial
- Has view: Yes
- View description: Mountain(s), Trees/Woods, Panoramic
Lot
- Size: 0.4 Acres
- Features: Level, Cul-De-Sac, Near Public Transit
- Topography: Level
Details
- Additional structures: J-ADU (Junior Accessory Dwelling Unit), Workshop
- Parcel number: 049060018
- Zoning: R-1
Construction
Type & style
- Home type: SingleFamily
- Architectural style: Ranch
- Property subtype: Single Family Residence
Materials
- Stucco
- Foundation: Slab
- Roof: Composition
Condition
- Excellent
- Year built: 1962
Utilities & green energy
- Sewer: Sewer Hookup
Community & HOA
Community
- Features: Sidewalks, Street Lights
- Subdivision: 10 - Hidden Valley
Location
- Region: Santa Barbara
Financial & listing details
- Price per square foot: $1,108/sqft
- Tax assessed value: $802,001
- Date on market: 6/26/2024
- Cumulative days on market: 6 days
- Listing terms: Cash
Price history
| Date | Event | Price |
|---|---|---|
| 7/16/2024 | Sold | $2,173,160+2.3%$1,108/sqft |
Source:  SBMLS #24-2099 Report a problem SBMLS #24-2099 Report a problem | ||
| 7/2/2024 | Pending sale | $2,125,000$1,083/sqft |
Source: SBMLS #24-2099 Report a problem | ||
| 6/26/2024 | Listed for sale | $2,125,000+490.3%$1,083/sqft |
Source: SBMLS #24-2099 Report a problem | ||
| 10/24/1997 | Sold | $360,000$183/sqft |
Source: Public Record Report a problem | ||
Public tax history
| Year | Property taxes | Tax assessment |
|---|---|---|
| 2026 | -- | $802,001 +2.6% |
| 2025 | $8,210 -61.9% | $781,375 +38.7% |
| 2024 | $21,577 +270.8% | $563,538 +2% |
| 2023 | $5,819 +1.8% | $552,490 +2% |
| 2022 | $5,717 +2.4% | $541,658 +2% |
| 2021 | $5,583 +1.1% | $531,038 +1% |
| 2020 | $5,524 +1.8% | $525,593 +2% |
| 2019 | $5,427 +1.5% | $515,288 +2% |
| 2018 | $5,348 +3.4% | $505,185 +2% |
| 2017 | $5,170 +1.2% | $495,280 +2% |
| 2016 | $5,110 +2.8% | $485,569 +1.5% |
| 2015 | $4,970 | $478,276 +2% |
| 2014 | $4,970 | $468,909 +2.5% |
| 2012 | -- | $457,640 +2% |
| 2011 | -- | $448,667 +0.8% |
| 2010 | -- | $445,315 -0.2% |
| 2009 | -- | $446,374 +2% |
| 2008 | -- | $437,623 +2% |
| 2007 | -- | $429,043 +2% |
| 2006 | -- | $420,632 +2% |
| 2005 | -- | $412,385 +3.9% |
| 2003 | -- | $396,891 +2% |
| 2002 | -- | $389,110 +2% |
| 2001 | -- | $381,482 +2% |
| 2000 | -- | $374,003 |
Find assessor info on the county website
Neighborhood: Hidden Valley
Nearby homes
- $2,268,3004 bd3 ba2.1k sqft815 Cambria Way, Santa Barbara, CA 93105Off Market

- $1,717,1003 bd2 ba1.6k sqft826 Vincente Way, Santa Barbara, CA 93105Off Market
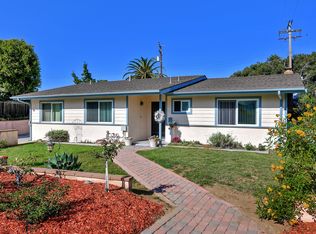
- $2,074,2003 bd3 ba1.8k sqft823 Cambria Way, Santa Barbara, CA 93105Off Market
- $2,203,6003 bd2 ba1.6k sqft818 Vincente Way, Santa Barbara, CA 93105Off Market
- $1,990,0003 bd2 ba1.6k sqft832 Vincente Way, Santa Barbara, CA 93105Sold
- $1,962,3004 bd2 ba1.7k sqft3661 Montalvo Way, Santa Barbara, CA 93105Off Market
- $1,796,2003 bd2 ba1.5k sqft812 Vincente Way, Santa Barbara, CA 93105Off Market
- $2,248,3004 bd3 ba2.2k sqft811 Cambria Way, Santa Barbara, CA 93105Off Market
Nearby schools
GreatSchools rating
- 7/10Adams Elementary SchoolGrades: K-6Distance: 0.8 mi
- 6/10La Cumbre Junior High SchoolGrades: 7-8Distance: 1 mi
- 8/10San Marcos Senior High SchoolGrades: 9-12Distance: 2.5 mi
Schools provided by the listing agent
- Elementary: Adams
- Middle: LaCumbre
- High: San Marcos
Source: SBMLS. This data may not be complete. We recommend contacting the local school district to confirm school assignments for this home.
Sell for more on Zillow
Get a Zillow Showcase℠ listing at no additional cost and you could sell for .
$2,586,000
2% more
+$51,720
With Zillow Showcase(estimated)
$2,637,720
Sell for more on Zillow
Get a Zillow Showcase℠ listing at no additional cost and you could sell for .
$2,586,000
2% more
+$51,720
With Zillow Showcase(estimated)
$2,637,720
