Skip main navigation
For sale
  • $449,000

    819 Canal St, Irving, TX 75063

    3beds
    1,763sqft
    : 
    Loading
    Get pre-qualified
    Single Family Residence
    Built in 1989
    5,401 Square Feet Lot
    $446,600 Zestimate®
    $255/sqft
    $63/mo HOA

    What's special

    Spacious backyardNew flooringAbundant natural lightSoaring ceilings
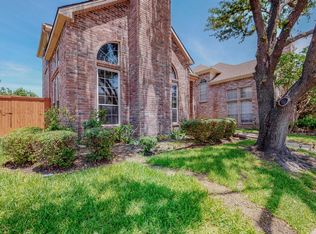
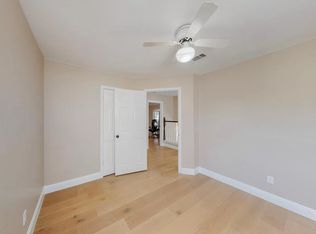
    Welcome home to this charming 3-bedroom, 2.5-bath home in the heart of Valley Ranch with a spacious backyard. Its unbeatable location is zoned to highly acclaimed Coppell ISD and walking distance to two top-rated elementary schools, multiple playgrounds, miles of scenic canal-side walking trails, and the public library. This home offers an incredible lifestyle for families and first-time buyers alike. Inside, you’ll find soaring ceilings, abundant natural light, and a functional layout designed for comfortable everyday living. Recent updates include popcorn ceiling removal, new flooring, new fans and light fixtures throughout, an expanded concrete patio, and a new LG stainless steel refrigerator that conveys with the home. Roof and HVAC tune-ups were completed in Spring 2026, offering added peace of mind. Conveniently located near DFW Airport with easy access to Las Colinas, Downtown Dallas, and Frisco, this move-in-ready home combines charm, convenience, and an exceptional location.
    14 days
    |
    1,215
    |
    75
    |

    Likely to sell faster than

    Zillow last checked:

    Listing updated:

    Listed by:

    Victoria Moloney 0784008 305-878-0253,

    Allie Beth Allman & Assoc. 214-521-7355

    Source: NTREIS,MLS#: 21304772

    Loading...

      Facts & features

      Interior

      Bedrooms & bathrooms
      • Bedrooms: 3
      • Bathrooms: 3
      • Full bathrooms: 2
      • 1/2 bathrooms: 1
      Primary bedroom
      • Features: Ceiling Fan(s), Dual Sinks, En Suite Bathroom, Garden Tub/Roman Tub, Linen Closet, Sitting Area in Primary, Separate Shower, Walk-In Closet(s)
      • Level: Second
      • Dimensions: 13 x 13
      Living room
      • Features: Ceiling Fan(s), Fireplace
      • Level: First
      • Dimensions: 15 x 14
      Appliances
      • Included: Dishwasher, Electric Range, Disposal, Gas Water Heater, Microwave, Refrigerator
      Features
      • Chandelier, Decorative/Designer Lighting Fixtures, Double Vanity, Eat-in Kitchen, Granite Counters, High Speed Internet, Open Floorplan, Cable TV, Vaulted Ceiling(s), Walk-In Closet(s)
      • Has basement: No
      • Number of fireplaces: 1
      • Fireplace features: Living Room
      Interior area
      • Total interior livable area: 1,763 sqft
      Video & virtual tour

      Property

      Parking
      • Total spaces: 2
      • Parking features: Additional Parking, Alley Access, Concrete, Driveway, Garage, Garage Door Opener, Garage Faces Rear
      • Attached garage spaces: 2
      Features
      • Levels: Two
      • Stories: 2
      • Pool features: None
      Lot
      • Size: 5,401 Square Feet
      Details
      • Parcel number: 321627100A0210000

      Construction

      Type & style
      • Home type: SingleFamily
      • Architectural style: Detached
      • Property subtype: Single Family Residence
      Condition
      • Year built: 1989

      Utilities & green energy

      • Sewer: Public Sewer
      • Water: Public
      • Utilities for property: Electricity Connected, Natural Gas Available, Sewer Available, Separate Meters, Water Available, Cable Available

      Community & HOA

      Community
      • Features: Community Mailbox, Curbs, Sidewalks
      • Subdivision: Hamptons At Valley Ranch 02 Rev
      HOA
      • Has HOA: Yes
      • Services included: Association Management, Maintenance Grounds
      • HOA fee: $750 annually
      • HOA name: Valley Ranch Hoa
      • HOA phone: 972-869-1430
      Location
      • Region: Irving

      Financial & listing details

      • Price per square foot: $255/sqft
      • Tax assessed value: $412,730
      • Annual tax amount: $9,060
      • Date on market: 6/23/2026
      • Cumulative days on market: 14 days
      • Exclusions: TVs & TV Mounts

        Estimated market value

        $446,600

        $424,000 - $469,000

        $2,642/mo

        Price history

        DateEventPrice
        6/23/2026Listed for sale$449,000+5.6%$255/sqft
        Source: NTREIS #21304772 Report a problem
        3/31/2023Sold--
        Source: NTREIS #20269515 Report a problem
        3/5/2023Pending sale$425,000$241/sqft
        Source: RE/MAX International #20269515 Report a problem
        3/5/2023Contingent$425,000$241/sqft
        Source: NTREIS #20269515 Report a problem
        3/3/2023Listed for sale$425,000$241/sqft
        Source: NTREIS #20269515 Report a problem
        6/20/2022Listing removed--
        Source: Zillow Rental Manager Report a problem
        6/14/2022Listed for rent$2,400+26.3%$1/sqft
        Source: Zillow Rental Manager Report a problem
        5/7/2016Listing removed$1,900$1/sqft
        Source: StarPro Realty Inc. #13341653 Report a problem
        3/19/2016Listed for rent$1,900$1/sqft
        Source: StarPro Realty Inc. #13341653 Report a problem

        Public tax history

        YearProperty taxesTax assessment
        2025$6,684 -6.5%$412,730
        2024$7,149 -7.4%$412,730 +22.5%
        2023$7,719 -8.3%$336,870
        2022$8,415 +10.9%$336,870 +16.6%
        2021$7,590 -3.6%$289,000 -2%
        2020$7,870 +7.9%$295,020 +9.1%
        2019$7,293 +12.6%$270,460 +18.5%
        2018$6,475 +7.2%$228,320 +7.9%
        2017$6,038 -0.5%$211,610
        2016$6,066 +16%$211,610 +15.4%
        2015$5,230 $183,440
        2014$5,230 $183,440
        2013-- --
        2012-- --
        2011-- --
        2010-- --
        2009-- --
        2008-- --
        2007-- --
        2005-- --
        2004-- --
        2003-- --
        2002-- --
        2001-- --

        Find assessor info on the county website

        Monthly payment

        Est. payment

        Payment breakdown

        Explore the cost of this home by adjusting the details. Changes won't be saved.
        All calculations are estimates and provided by Zillow, Inc. for informational purposes only. Actual amounts may vary.
        HOA fees may include property taxes on listings classified as Co-Ops. Contact the listing agent and/or owner for fee details.
        Mortgage interest rates are dependent on a number of factors, including credit score, down payment, and repayment length. Interest rate data provided by Zillow Group Marketplace, Inc. as of 1/1/1970 from various mortgage lenders with which we have lead or other similar arrangements; the Estimated Payment is an average of those rates.
        See how much you could borrow to make a competitive offer.

        Climate risks

        Neighborhood: Valley Ranch

        Getting around

        58 / 100
        Somewhat Walkable
        26 / 100
        Some Transit
        55 / 100
        Bikeable

        Nearby schools

        GreatSchools rating
        Schools provided by the listing agent
        • Elementary: Valleyranc
        • Middle: Coppellwes
        • High: Coppell
        • District: Coppell ISD

        Source: NTREIS. This data may not be complete. We recommend contacting the local school district to confirm school assignments for this home.

        A local agent can set up tours, give advice and negotiate with sellers.

        Browse local experts

        Similar homes

        Skip to the end of the carouselSkip to the beginning of the carousel