YOU can have a NEW address by Christmas!!
**Interior of the home is being painted Nov 17-20th and Hardwood floors are being repaired and refinished on 12/8-12/12.**
Attention Buyers! Take advantage of this opportunity to SAVE-- a price improvement and a previous inspection report is available for you to review!!
Your New Home Awaits: Comfort, Style, and Convenience in Evans, GA
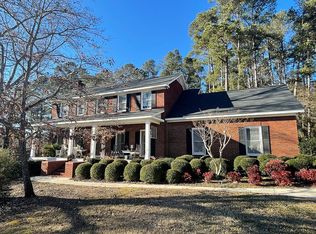
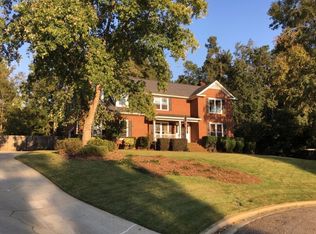
Don't miss your opportunity to own a beautiful all-brick home tucked away on a peaceful cul-de-sac in the heart of highly sought-after Evans, GA. Set on over half an acre, this property offers the perfect blend of privacy, space, and convenience in a top-rated Columbia County school district.
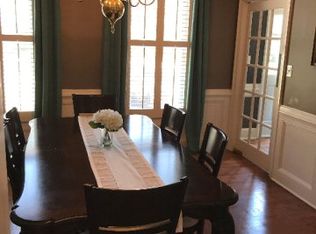
Step inside to discover a bright, inviting main level highlighted by real hardwood floors and timeless design. A formal dining room sets the stage for special gatherings, while the living room provides the perfect space for a home office or playroom.
The heart of the home is the chef-inspired kitchen, filled with natural light and designed for both functionality and style. It features granite countertops, a gas cooktop, double ovens, a pantry, and a built-in desk. The spacious breakfast bar is ideal for casual dining or homework, while the adjoining breakfast room—with skylights and large windows—offers serene views of the backyard.
The great room is anchored by a brick fireplace that can be gas or wood-burning! Escape to the outdoor screened porch where you can enjoy the beautiful fall weather.
Upstairs, you'll find four spacious bedrooms, including a luxurious primary suite featuring a large walk-in closet, soaking tub, and double vanities. The oversized fourth bedroom/flex room offers incredible versatility with access from both the main hallway and rear staircase—ideal for a guest suite, media room, or home office.
Step outside to a spacious, level backyard surrounded by a privacy fence-perfect for creating your dream outdoor oasis with room for a pool , pool house, or relaxing patio and firepit.
Additional premium features include plantation shutters, a central vacuum system, and abundant storage throughout.
This prime Evans location simply can't be beat—just minutes from Evans Towne Center, Ft. Gordon/Cyber Command, hospitals, shopping, dining, and everything that makes Evans, Georgia such a wonderful place to live.
This home suffered no damage during Hurricane Helene and the roof is approximately 4 years old.
Schedule your private showing today and experience the comfort, style, and convenience of this home!
Sold for $362,000
Street View
Zillow last checked:
Listing updated:
Bought with:
Farrah Barber, 245234
Meybohm Real Estate - Evans
Source: Hive MLS,MLS#: 98200187 Originating MLS: REALTORS® of Greater Augusta
Originating MLS: REALTORS® of Greater AugustaPrice history
| Date | Event | Price |
|---|---|---|
| 12/8/2025 | Sold | $362,000-11.5%$121/sqft |
Source:  Hive MLS #98200187 Report a problem Hive MLS #98200187 Report a problem | ||
| 11/18/2025 | Pending sale | $409,000$137/sqft |
Source: Hive MLS #543185 Report a problem | ||
| 10/24/2025 | Price change | $409,000-4.7%$137/sqft |
Source: Hive MLS #543185 Report a problem | ||
| 9/19/2025 | Price change | $429,000-2.3%$144/sqft |
Source:  REALTORS® of Greater Augusta #543185 Report a problem REALTORS® of Greater Augusta #543185 Report a problem | ||
| 8/28/2025 | Listed for sale | $439,000$147/sqft |
Source: REALTORS® of Greater Augusta #543185 Report a problem | ||
| 8/9/2025 | Pending sale | $439,000$147/sqft |
Source: REALTORS® of Greater Augusta #543185 Report a problem | ||
| 8/1/2025 | Price change | $439,000-1.1%$147/sqft |
Source: REALTORS® of Greater Augusta #543185 Report a problem | ||
| 7/23/2025 | Price change | $444,000-1.1%$149/sqft |
Source: REALTORS® of Greater Augusta #543185 Report a problem | ||
| 7/13/2025 | Pending sale | $449,000$150/sqft |
Source: REALTORS® of Greater Augusta #543185 Report a problem | ||
| 6/13/2025 | Listed for sale | $449,000+50.2%$150/sqft |
Source: REALTORS® of Greater Augusta #543185 Report a problem | ||
| 1/29/2021 | Sold | $299,000-0.3%$100/sqft |
Source: Hive MLS #98043601 Report a problem | ||
| 1/6/2021 | Contingent | $299,900$100/sqft |
Source:  REALTORS® of Greater Augusta #463476 Report a problem REALTORS® of Greater Augusta #463476 Report a problem | ||
| 12/7/2020 | Pending sale | $299,900$100/sqft |
Source: BETTER HOMES & GARDENS REAL ESTATE EP #463476 Report a problem | ||
| 12/7/2020 | Contingent | $299,900$100/sqft |
Source:  REALTORS® of Greater Augusta #463476 Report a problem REALTORS® of Greater Augusta #463476 Report a problem | ||
| 12/4/2020 | Listed for sale | $299,900+1.3%$100/sqft |
Source: BETTER HOMES & GARDENS REAL ESTATE EP #463476 Report a problem | ||
| 7/26/2019 | Sold | $296,000-1.3%$99/sqft |
Source: Public Record Report a problem | ||
| 6/13/2019 | Listed for sale | $299,900$100/sqft |
Source: MEYBOHM REAL ESTATE -EVANS #442323 Report a problem | ||
| 6/12/2019 | Pending sale | $299,900$100/sqft |
Source: MEYBOHM REAL ESTATE -EVANS #442323 Report a problem | ||
| 6/6/2019 | Listed for sale | $299,900$100/sqft |
Source: MEYBOHM REAL ESTATE -EVANS #442323 Report a problem | ||
Sell for more on Zillow
Get a Zillow Showcase℠ listing at no additional cost and you could sell for .
$359,200
2% more
+$7,184
With Zillow Showcase(estimated)
$366,384
