Check out 819 Catesby Court in Southwest Fort Wayne—a charming new villa home in Estates at Signal Ridge. This home sits on a cul-de-sac homesite with a pond view! Step inside this 1,771-square-foot home and find four spacious bedrooms and two full baths. At the front of the home, two secondary bedrooms share a hallway bath. A third bedroom is positioned near the laundry area and garage entry. The open living area connects the great room, dining nook, and kitchen for effortless flow and flexibility. In the kitchen, you’ll find everything you need and more—sarsaparilla shaker style cabinets, lyra quartz countertops, calacatta empire ceramic tile backsplash, Whirlpool stainless steel appliances, and a generous island with a built-in sink and dishwasher. The layout is perfect for prepping meals or catching up with loved ones while cooking. A walk-in pantry gives you the space to stay stocked and organized. Your owner’s suite is tucked in the rear of the home, creating a private getaway. The bath includes a double-sink vanity, cultured white marble countertops, a walk-in shower, and a huge walk-in closet with plenty of room for storage and comfort. Come see why Estates at Signal Ridge is one of Fort Wayne’s favorite neighborhoods! This new construction home is slated to be tentatively completed by November 4, 2026 provided there are no delays for seen or unforeseen reasons, with weather permitting. Ask about builder closing incentives with preferred lender. Photos representative of plan only and may vary as built. The following images are of a similar property and the rooms are staged with furnishings and possible wall paint colors that will not be present in the home.
Pending
Price increase: $6.7K (10/15)
$331,585
819 Catesby Ct, Fort Wayne, IN 46818
4beds
1,771sqft
Single Family Residence
Built in 2026
0.31 Acres Lot
$330,900 Zestimate®
$--/sqft
$38/mo HOA
What's special
Cultured white marble countertopsLyra quartz countertopsFour spacious bedroomsCul-de-sac homesiteSarsaparilla shaker style cabinetsPond viewWhirlpool stainless steel appliances
- 69 days
- 45
- 0
Zillow last checked:
Listing updated:
Listed by:
Jihan Rachel E Brooks 260-760-1087,
DRH Realty of Indiana, LLC
Source: IRMLS,MLS#: 202635180
Facts & features
Interior
Bedrooms & bathrooms
- Bedrooms: 4
- Bathrooms: 2
- Full bathrooms: 2
- Main level bedrooms: 4
Bedroom 1
- Level: Main
Bedroom 2
- Level: Main
Dining room
- Level: Main
- Area: 110
- Dimensions: 10 x 11
Kitchen
- Level: Main
- Area: 143
- Dimensions: 11 x 13
Living room
- Level: Main
- Area: 196
- Dimensions: 14 x 14
Heating
- Natural Gas, Forced Air
Cooling
- Central Air
Appliances
- Included: Disposal, Dishwasher, Microwave, Refrigerator, Gas Range, Electric Water Heater
- Laundry: Electric Dryer Hookup, Main Level
Features
- 1st Bdrm En Suite, Walk-In Closet(s), Eat-in Kitchen, Entrance Foyer, Kitchen Island, Open Floorplan, Wiring-Smart Home, Stand Up Shower, Tub/Shower Combination, Main Level Bedroom Suite
- Flooring: Carpet, Vinyl
- Basement: Concrete
- Has fireplace: No
- Fireplace features: None
Interior area
- Total structure area: 1,771
- Total interior livable area: 1,771 sqft
- Finished area above ground: 1,771
- Finished area below ground: 0
Video & virtual tour
Property
Parking
- Total spaces: 2
- Parking features: Attached, Concrete
- Attached garage spaces: 2
- Has uncovered spaces: Yes
Features
- Levels: One
- Stories: 1
- Fencing: None
- On waterfront: Yes
- Waterfront features: Pond
Lot
- Size: 0.31 Acres
- Dimensions: 150 x 150 x 68.92+68.92 x 39.2
- Features: Level, City/Town/Suburb
Details
- Parcel number: 021103115033.000038
Construction
Type & style
- Home type: SingleFamily
- Architectural style: Traditional
- Property subtype: Single Family Residence
Materials
- Stone, Vinyl Siding
- Foundation: Slab
- Roof: Dimensional Shingles
Condition
- New construction: Yes
- Year built: 2026
Details
- Builder name: DR Horton
- Warranty included: Yes
Utilities & green energy
- Sewer: City
- Water: City
Community & HOA
Community
- Subdivision: Signal Ridge
HOA
- Has HOA: Yes
- HOA fee: $450 annually
Location
- Region: Fort Wayne
Financial & listing details
- Tax assessed value: $700
- Annual tax amount: $43
- Date on market: 8/27/2026
- Listing terms: Cash,Conventional,FHA,VA Loan
Estimated market value
$330,900
$314,000 - $347,000
$2,368/mo
Price history
| Date | Event | Price |
|---|---|---|
| 10/15/2026 | Pending sale | $331,585+2.1% |
Source:  IRMLS #202635180 Report a problem | ||
| 10/9/2026 | Price change | $324,900-2%$183/sqft |
Source:  DR Horton Report a problem | ||
| 8/25/2026 | Listed for sale | $331,585$187/sqft |
Source: DR Horton Report a problem | ||
Public tax history
| Year | Property taxes | Tax assessment |
|---|---|---|
| 2025 | $11 +1.3% | $700 |
| 2024 | $11 | $700 |
| 2023 | -- | $700 |
Find assessor info on the county website
Monthly payment
Est. payment
Payment breakdown
Explore the cost of this home by adjusting the details. Changes won't be saved.Climate risks
Neighborhood: 46818
Nearby schools
Schools provided by the listing agent
- Elementary: Deer Ridge
- Middle: Woodside
- High: Homestead
- District: MSD of Southwest Allen Cnty
Source: IRMLS. This data may not be complete. We recommend contacting the local school district to confirm school assignments for this home.

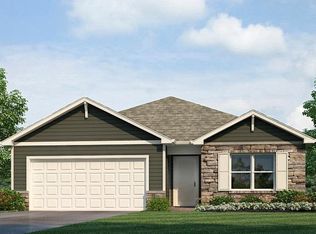
Similar homes
- $353,4305 bd3 ba2.6k sqft11227 Corte Madera Run, Fort Wayne, IN 46818New Construction
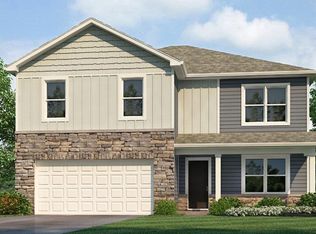 IRMLS
- from $287,9004 bd2 ba1.7k sqftChatham Plan, Livingston Lakes, Fort Wayne, IN 46818New Construction
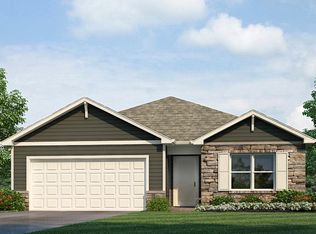 DR Horton
- $362,3904 bd3 ba2.3k sqft11232 Corte Madera Run, Fort Wayne, IN 46818New Construction
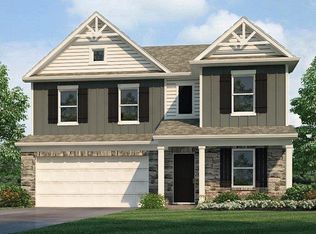 IRMLS
- from $289,9004 bd2 ba1.7k sqftChatham Plan, Estates at Signal Ridge Villas, Fort Wayne, IN 46818New ConstructionDR Horton
