Welcome to 819 Charles James, a rare and inviting end-of-group townhome nestled in the highly sought-after community of Timber Point in Historic Oella. This unique residence is part of a quaint cluster of garage townhomes, surrounded by trees and breathtaking views, all while being conveniently close to Historic Ellicott City and Catonsville. As you step into this charming home, you are greeted by an inviting eat-in kitchen adorned with granite countertops, stainless steel appliances, 42-inch cabinetry, and two convenient pantries. The dining room boasts hardwood floors and a bow window, offering a delightful space for shared meals. The sunken living room also features hardwood floors and a cozy fireplace, providing a warm and welcoming atmosphere with direct access to the upper deck where you can enjoy amazing views. The main level is completed by a foyer, powder room, and easy garage access. Moving to the upper level, the primary bedroom becomes a retreat, featuring an additional fireplace, skylights, an en-suite full bath, a spacious walk-in closet, and a wall of windows that frame even more breathtaking views. Two additional bedrooms, a laundry room, and another full bath round out the upper level, ensuring comfort and convenience for all. Venturing to the lower level, you'll discover a fully finished multi-level versatile space. This area can be transformed into an expansive family room, an additional bedroom, or a home office. With access to the lower deck, this space seamlessly blends indoor and outdoor living. A full bath on this level adds to the functionality, while ample storage space ensures everything has its place. There is no wrong time to buy the right house so make your appointment to see it soon! Some photos have been virtually staged
Sold for $536,000
$536,000
819 Charles James Cir, Ellicott City, MD 21043
3beds
2,410sqft
Single Family Residence
Built in 1992
3,712 Square Feet Lot
$575,200 Zestimate®
$222/sqft
$3,189 Estimated rent
Home value
$575,200
$546,000 - $604,000
$3,189/mo
Zestimate® history
Owner options
List your home for rent
$3,189/mo
Rent Zestimate®
Find your next renter with Zillow Rental Manager. Plus, with online applications, you can quickly screen prospective tenants – for free.
$3,189/mo
Rent Zestimate®
Refinance and save
$3,564/mo
Est. payment
Refinancing to a lower rate could help reduce your monthly payments and save thousands over the life of the loan.
$3,564/mo
Est. payment
Explore your selling options
Work with a Zillow partner agent
Leverage their expertise and Zillow's premium Showcase listings to get your home seen by more buyers.
Get startedList with your own agent
Get your home in front of millions of buyers by listing it on Zillow.
Learn how to do itSell it yourself
Take full control of how buyers see your home on Zillow by listing For Sale by Owner (FSBO).
List your homeWhat's special
Hardwood floorsBreathtaking viewsSpacious walk-in closetLaundry roomAmple storage spaceGranite countertopsCozy fireplace
Zillow last checked:
Listing updated:
Listed by:
Robb Preis 443-756-4422,
Northrop Realty
Bought with:
Debbie Hugo, RSR004654
CLIMB Properties Real Estate, LLC
Source: Bright MLS,MLS#: MDBC2086846
Facts & features
Interior
Bedrooms & bathrooms
- Bedrooms: 3
- Bathrooms: 4
- Full bathrooms: 3
- 1/2 bathrooms: 1
- Main level bathrooms: 1
Rooms
- Room types: Living Room, Dining Room, Primary Bedroom, Bedroom 2, Bedroom 3, Kitchen, Family Room, Foyer, Study, Laundry, Utility Room
Basement
- Area: 668
Heating
- Forced Air, Natural Gas
Cooling
- Central Air, Electric
Appliances
- Included: Dishwasher, Dryer, Ice Maker, Microwave, Refrigerator, Washer, Water Heater, Exhaust Fan, Disposal, Oven/Range - Gas, Gas Water Heater
- Laundry: Upper Level, Laundry Room
Features
- Attic, Dining Area, Breakfast Area, Eat-in Kitchen, Primary Bath(s), Upgraded Countertops, Crown Molding, Recessed Lighting, Open Floorplan, Pantry, Walk-In Closet(s), Dry Wall, High Ceilings, Tray Ceiling(s)
- Flooring: Carpet, Hardwood, Wood
- Doors: Sliding Glass, Storm Door(s)
- Windows: Double Pane Windows, Screens, Skylight(s), Window Treatments
- Basement: Connecting Stairway,Combination,Partial,Full,Finished,Heated,Improved,Walk-Out Access,Windows,Other
- Number of fireplaces: 2
- Fireplace features: Glass Doors
Interior area
- Total structure area: 2,410
- Total interior livable area: 2,410 sqft
- Finished area above ground: 1,742
- Finished area below ground: 668
Property
Parking
- Total spaces: 2
- Parking features: Garage Faces Front, Garage Door Opener, Built In, Concrete, Driveway, Attached
- Attached garage spaces: 1
- Uncovered spaces: 1
Accessibility
- Accessibility features: None
Features
- Levels: Three
- Stories: 3
- Patio & porch: Deck
- Exterior features: Sidewalks, Street Lights
- Pool features: None
- Has view: Yes
- View description: Creek/Stream, Scenic Vista, Trees/Woods
- Has water view: Yes
- Water view: Creek/Stream
Lot
- Size: 3,712 Square Feet
- Features: Backs to Trees, Cleared, Landscaped, Open Lot, Secluded, Private
Details
- Additional structures: Above Grade, Below Grade
- Parcel number: 04012100014995
- Zoning: RES
- Special conditions: Standard
Construction
Type & style
- Home type: SingleFamily
- Architectural style: Colonial
- Property subtype: Single Family Residence
- Attached to another structure: Yes
Materials
- Vinyl Siding
- Foundation: Other
- Roof: Asphalt
Condition
- New construction: No
- Year built: 1992
Utilities & green energy
- Electric: 110 Volts
- Sewer: Public Sewer
- Water: Public
Community & HOA
Community
- Security: Main Entrance Lock, Smoke Detector(s)
- Subdivision: Timber Point
HOA
- Has HOA: Yes
- Amenities included: Jogging Path
- Services included: Snow Removal
- HOA fee: $171 quarterly
- HOA name: TIMBER POINT
Location
- Region: Ellicott City
- Municipality: Ellicott City
Financial & listing details
- Price per square foot: $222/sqft
- Tax assessed value: $415,933
- Annual tax amount: $5,041
- Date on market: 2/1/2024
- Listing agreement: Exclusive Right To Sell
- Ownership: Fee Simple
Price history
| Date | Event | Price |
|---|---|---|
| 2/29/2024 | Sold | $536,000+4.1%$222/sqft |
Source:  Bright MLS #MDBC2086846 Report a problem Bright MLS #MDBC2086846 Report a problem | ||
| 2/6/2024 | Pending sale | $515,000$214/sqft |
Source: Bright MLS #MDBC2086846 Report a problem | ||
| 2/1/2024 | Listed for sale | $515,000+30.4%$214/sqft |
Source: Bright MLS #MDBC2086846 Report a problem | ||
| 1/22/2019 | Sold | $395,000-4.6%$164/sqft |
Source: Public Record Report a problem | ||
| 11/23/2018 | Pending sale | $414,000$172/sqft |
Source: Keller Williams Integrity #1008344328 Report a problem | ||
| 11/1/2018 | Price change | $414,000-2.4%$172/sqft |
Source: Keller Williams Integrity #1008344328 Report a problem | ||
| 10/4/2018 | Listed for sale | $424,000-0.2%$176/sqft |
Source: Keller Williams Integrity #1008344328 Report a problem | ||
| 6/29/2017 | Sold | $425,000+0%$176/sqft |
Source: Public Record Report a problem | ||
| 5/13/2017 | Pending sale | $424,900$176/sqft |
Source: RE/MAX 100 #BC9934494 Report a problem | ||
| 5/6/2017 | Listed for sale | $424,900+3.9%$176/sqft |
Source: RE/MAX 100 #BC9934494 Report a problem | ||
| 5/13/2011 | Sold | $409,000$170/sqft |
Source: Public Record Report a problem | ||
| 3/22/2011 | Price change | $409,000-2.4%$170/sqft |
Source: Long & Foster Real Estate #BC7549287 Report a problem | ||
| 3/16/2011 | Price change | $419,000-4.6%$174/sqft |
Source: Long & Foster Real Estate #BC7549287 Report a problem | ||
| 3/11/2011 | Listed for sale | $439,000+12.6%$182/sqft |
Source: Long & Foster Real Estate #BC7549287 Report a problem | ||
| 5/5/2009 | Sold | $390,000+88.4%$162/sqft |
Source: Public Record Report a problem | ||
| 5/22/2000 | Sold | $207,000+29.4%$86/sqft |
Source: Public Record Report a problem | ||
| 3/22/2000 | Sold | $160,000$66/sqft |
Source: Public Record Report a problem | ||
Public tax history
| Year | Property taxes | Tax assessment |
|---|---|---|
| 2025 | $5,885 +16.2% | $437,433 +4.6% |
| 2024 | $5,066 +0.5% | $418,000 +0.5% |
| 2023 | $5,041 +0.5% | $415,933 -0.5% |
| 2022 | $5,016 +0.5% | $418,000 +1.5% |
| 2021 | $4,991 +1.3% | $411,800 +1.3% |
| 2020 | $4,928 +1.3% | $406,567 -1.3% |
| 2019 | $4,864 +1.3% | $411,800 +4% |
| 2018 | $4,801 +0.9% | $396,100 +0.9% |
| 2017 | $4,756 +3.9% | $392,400 +1% |
| 2016 | $4,576 | $388,700 +1% |
| 2015 | $4,576 | $385,000 +3% |
| 2014 | $4,576 | $373,767 +3.1% |
| 2013 | -- | $362,533 +3.2% |
| 2012 | -- | $351,300 |
| 2011 | -- | $351,300 |
| 2010 | -- | $351,300 -26.3% |
| 2009 | -- | $476,430 +11.4% |
| 2008 | -- | $427,560 +12.9% |
| 2007 | -- | $378,690 +14.8% |
| 2006 | -- | $329,820 +15.5% |
| 2005 | -- | $285,536 +18.4% |
| 2004 | -- | $241,253 +22.5% |
| 2003 | -- | $196,970 +0.2% |
| 2002 | -- | $196,522 +0.2% |
| 2001 | -- | $196,076 |
Find assessor info on the county website
Neighborhood: 21043
Nearby homes
- $503,000-- bd3 ba1.7k sqft821 Charles James Cir, Ellicott City, MD 21043Off Market
- $529,600-- bd4 ba1.7k sqft823 Charles James Cir, Ellicott City, MD 21043Off Market
- $582,000-- bd3 ba1.8k sqft817 Charles James Cir, Ellicott City, MD 21043Off Market
- $646,2003 bd4 ba4.1k sqft825 Charles James Cir, Ellicott City, MD 21043Off Market
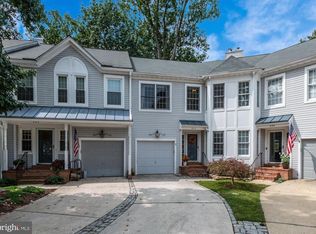
- $515,800-- bd2 ba1.8k sqft815 Charles James Cir, Ellicott City, MD 21043Off Market
- $516,100-- bd2 ba1.8k sqft813 Charles James Cir, Ellicott City, MD 21043Off Market
- $626,8003 bd4 ba3.1k sqft832 Charles James Cir, Ellicott City, MD 21043Off Market
- $522,4003 bd4 ba2.5k sqft830 Charles James Cir, Ellicott City, MD 21043Off Market
Nearby schools
GreatSchools rating
- 7/10Westchester Elementary SchoolGrades: PK-5Distance: 1 mi
- 5/10Catonsville Middle SchoolGrades: 6-8Distance: 0.9 mi
- 8/10Catonsville High SchoolGrades: 9-12Distance: 3.2 mi
Schools provided by the listing agent
- Elementary: Westchester
- Middle: Catonsville
- High: Catonsville
- District: Baltimore County Public Schools
Source: Bright MLS. This data may not be complete. We recommend contacting the local school district to confirm school assignments for this home.
Get a cash offer in 3 minutes
Find out how much your home could sell for in as little as 3 minutes with a no-obligation cash offer.
Estimated market value
$575,200
Get a cash offer in 3 minutes
Find out how much your home could sell for in as little as 3 minutes with a no-obligation cash offer.
Estimated market value
$575,200
- Maryland
- Baltimore County
- Ellicott City
- 21043
- 819 Charles James Cir
Nearby cities
Nearby zip codes
Other Ellicott City Topics
