Skip main navigation
Sold for $300,000
  • $300,000

    819 Cheryl Ave, Tomahawk, WI 54487

    3beds
    1,892sqft
    Single Family Residence
    Built in 1978
    0.63 Acres Lot
    $301,100 Zestimate®
    $159/sqft
    $1,905 Estimated rent

    Home value

    $301,100

    Estimated sales range

    Not available

    $1,905/mo

    Zestimate® history
    Loading
    Loading...

    Owner options

    List your home for rent

    $1,905/mo

    Rent Zestimate®

    Find your next renter with Zillow Rental Manager. Plus, with online applications, you can quickly screen prospective tenants – for free.

    Learn more

    $1,905/mo

    Rent Zestimate®

    Refinance and save

    $1,623/mo

    Est. payment

    Refinancing to a lower rate could help reduce your monthly payments and save thousands over the life of the loan.

    See today's rates

    $1,623/mo

    Est. payment

    Explore your selling options

    Work with a Zillow partner agent

    Leverage their expertise and Zillow's premium Showcase listings to get your home seen by more buyers.

    Get started

    List with your own agent

    Get your home in front of millions of buyers by listing it on Zillow.

    Learn how to do it

    Sell it yourself

    Take full control of how buyers see your home on Zillow by listing For Sale by Owner (FSBO).

    List your home

    What's special

    Blacktop circle drivewayNewer shinglesLarge bay windowLow-maintenance sidingHydronic heatConvenient laundryBuilt-in desk area
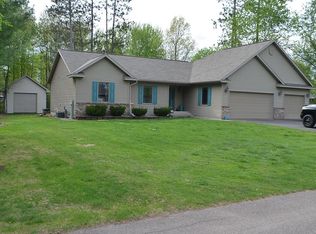
    Tucked away at the end of a quiet dead-end road, this well-maintained 3-bedroom, 2-bath home offers the perfect blend of privacy and convenience, just minutes off Somo Ave in Tomahawk. Set on a large double lot bordering vacant land, you’ll enjoy a peaceful, spacious setting with room to relax and roam. Inside, the main level features all your essentials, including convenient laundry, a comfortable living room with a gas fireplace and large bay window, and a functional kitchen with ample cabinetry, a built-in desk area, a pantry, a dishwasher, and included appliances. The dining area opens to a large deck through patio doors, ideal for entertaining or enjoying the quiet surroundings. The partially finished lower level adds valuable living space with a family room, den, full bath, and plenty of storage. Additional highlights include hydronic heat, three mini-split A/C units for efficient comfort, and low-maintenance siding with newer shingles. Outside, you’ll find a blacktop circle driveway, a 2-car attached garage, and an impressive 28x38 detached garage, perfect for extra storage, hobbies, or all your Northwoods toys. A rare combination of space, privacy, and location, this property is a great opportunity to enjoy the Northwoods lifestyle while staying close to town amenities.

    Zillow last checked:

    Listing updated:

    Listed by:

    JACKIE LEONHARD TEAM 715-612-2673,

    NORTHWOODS COMMUNITY REALTY, LLC

    Bought with:

    JACKIE LEONHARD TEAM, 55186 - 90

    NORTHWOODS COMMUNITY REALTY, LLC

    Source: GNMLS,MLS#: 216726MLS Logo

    Facts & features

    Interior

    Bedrooms & bathrooms
    • Bedrooms: 3
    • Bathrooms: 2
    • Full bathrooms: 2
    Bedroom
    • Level: First
    • Dimensions: 10x12
    Bedroom
    • Level: First
    • Dimensions: 15x12
    Bedroom
    • Level: First
    • Dimensions: 11x10
    Bathroom
    • Level: Basement
    Bathroom
    • Level: First
    Den
    • Level: Basement
    • Dimensions: 11x16
    Dining room
    • Level: First
    • Dimensions: 9x9
    Family room
    • Level: Basement
    • Dimensions: 20x13
    Kitchen
    • Level: First
    • Dimensions: 12x11
    Living room
    • Level: First
    • Dimensions: 21x14
    Heating
    • Forced Air, Natural Gas
    Cooling
    • Wall/Window Unit(s)
    Appliances
    • Included: Dryer, Dishwasher, Electric Oven, Electric Range, Electric Water Heater, Microwave, Refrigerator, Washer
    • Laundry: Main Level
    Features
    • Pantry, Cable TV
    • Flooring: Carpet, Wood
    • Doors: French Doors
    • Basement: Daylight,Full,Interior Entry,Partially Finished
    • Attic: Crawl Space
    • Number of fireplaces: 1
    • Fireplace features: Gas, Gas Log
    Interior area
    • Total structure area: 1,892
    • Total interior livable area: 1,892 sqft
    • Finished area above ground: 1,292
    • Finished area below ground: 600

    Property

    Parking
    • Total spaces: 5
    • Parking features: Four Car Garage, Four or more Spaces
    • Garage spaces: 4
    • Has uncovered spaces: Yes
    Features
    • Levels: One
    • Stories: 1
    • Patio & porch: Deck, Open, Patio
    • Exterior features: Patio, Paved Driveway
    • Frontage length: 0,0
    Lot
    • Size: 0.63 Acres
    • Features: Dead End, Private, Secluded
    Details
    • Parcel number: 28635063440055

    Construction

    Type & style
    • Home type: SingleFamily
    • Architectural style: Ranch,One Story
    • Property subtype: Single Family Residence
    Materials
    • Frame, Vinyl Siding
    • Foundation: Block
    • Roof: Composition,Shingle
    Condition
    • Year built: 1978

    Utilities & green energy

    • Electric: Circuit Breakers
    • Sewer: Public Sewer
    • Water: Public
    • Utilities for property: Cable Available, Phone Available

    Community & neighborhood

    Location
    • Region: Tomahawk
    • Subdivision: Nile W Searls Hiawatha Heights

    Other

    Other facts
    • Ownership: Fee Simple
    • Road surface type: Paved

    Price history

    DateEventPrice
    6/5/2026Sold$300,000+5.3%$159/sqft
    Source: GNMLS #216726 Report a problem
    5/1/2026Contingent$285,000$151/sqft
    Source: GNMLS #216726 Report a problem
    4/29/2026Listed for sale$285,000+91.9%$151/sqft
    Source: GNMLS #216726 Report a problem
    4/11/2016Sold$148,500-0.9%$78/sqft
    Source: GNMLS #155359 Report a problem
    2/10/2016Listed for sale$149,900$79/sqft
    Source: NORTHWOODS COMMUNITY REALTY, LLC #155359 Report a problem

    Public tax history

    YearProperty taxesTax assessment
    2024$2,941 +10.2%$138,500
    2023$2,669 -2%$138,500
    2022$2,725 +0.3%$138,500
    2021$2,717 -14.6%$138,500
    2020$3,182 +0.6%$138,500
    2019$3,164 -1.8%$138,500
    2018$3,223 +0.8%$138,500
    2017$3,199 +14.1%$138,500 +7.6%
    2016$2,803 +8.5%$128,700
    2015$2,583 $128,700
    2014$2,583 $128,700
    2013$2,583 $128,700
    2011$2,583 $128,700
    2010-- $128,700 +4.1%
    2009-- $123,600

    Find assessor info on the county website

    Neighborhood: 54487

    Nearby schools

    GreatSchools rating
    Schools provided by the listing agent
    • Elementary: LI Tomahawk
    • Middle: LI Tomahawk
    • High: LI Tomahawk

    Source: GNMLS. This data may not be complete. We recommend contacting the local school district to confirm school assignments for this home.

    Get pre-qualified for a loan
    At Zillow Home Loans, we can pre-qualify you in as little as 5 minutes with no impact to your credit score.

    An equal housing lender. NMLS #10287.