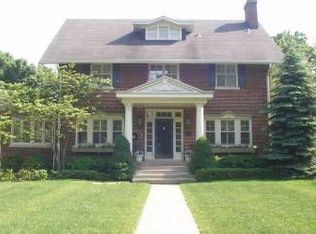
Welcome to 819 Chestnut Avenue, an extraordinary residence that blends timeless design, modern luxury, and effortless livability. What began as a 1920's red brick colonial was re-envisioned by the acclaimed architects at Morgante-Wilson into a home so extensively transformed that the Village of Wilmette recognizes it as new construction. Every detail reflects the perfect balance of form and function, with interiors that open seamlessly to lush outdoor living spaces. From the moment you step inside, the elegant foyer and sculpted curved staircase set the tone for four spectacular levels of living. Expansive views of the backyard oasis - with its pool, terraces, and gardens - draw the outdoors in at every turn. The family room invites comfort and connection with its fireplace, custom television and storage cabinetry, and French doors which open to the elegant east terrace with a circular fire pit and seating area. Flowing naturally from the family room via a glass NanaWall, the sun porch offers both open-air and screened outdoor living while showcasing sweeping views of the pool, second fire pit, and manicured grounds. At the heart of the home, the impressive chef's kitchen features a gorgeous Brazilian quartzite island, custom Amish cabinetry, Wolf and SubZero appliances, granite perimeter counters and an adjacent dining area with intricate floor tiles and an open flow to the porch and Kalamazoo outdoor kitchen. A serene living room, handsome private office which overlooks the expansive front lawn, walk-in pantry, exquisite powder room and mudroom with abundant storage complete the first floor. Upstairs, the second floor offers four bedrooms and three baths, highlighted by a stunning primary suite with private deck beside the flowering green roof, a spa-inspired bath, and a custom walk-in closet with center island. Three additional bedrooms, each with unique character, include one large bedroom with an en suite bath and two spacious bedrooms which share a Jack-and-Jill bath. A well-designed laundry room and linen hall make daily living a breeze. The third floor is an unparalleled retreat with a large office (or fifth bedroom), a studio/yoga space (with a sleek murphy bed), a full bath and a rooftop spa deck with cozy seating, privacy planters and a luxurious spa - perfect for peaceful evenings. The light-filled lower level continues the incredible design with a media/recreation room overlooking the secret garden and outdoor shower through three large southern windows. Additional rooms on this level include an exercise room, full bath, a second laundry and a stunning wine wall with beverage refrigerator and generous cabinet storage for an additional 120 bottles. Direct walk-out access leads to the pool and lush landscaping. Outdoors, the Kettelkamp & Kettelkamp-designed grounds rival any resort: terraced patios, expansive lawns, two fire pit patios, an outdoor Kalamazoo kitchen, bocce court, hammock respite tucked into the trees and heated paver walkways and driveway with automatic gate. The pool features gentle steps, night lighting and an automatic cover for year-round enjoyment. An oversized 2 1/2 car garage (22 x 24) with storage loft connects easily through the mudroom entrance. 819 Chestnut is more than a home-it is a lifestyle, offering timeless design, modern luxury, an unmatched location, and a lens through which daily life is elevated.
Closed
Zillow last checked:
Listing updated:
Bought with:
Ali Murphy
@properties Christie's International Real Estate
Source: MRED as distributed by MLS GRID,MLS#: 12439099
Price history
| Date | Event | Price |
|---|---|---|
| 10/28/2025 | Sold | $5,955,000+12.5%$830/sqft |
Source:  MRED as distributed by MLS GRID #12439099 Report a problem MRED as distributed by MLS GRID #12439099 Report a problem | ||
| 9/26/2025 | Pending sale | $5,295,000$738/sqft |
Source: MRED as distributed by MLS GRID #12439099 Report a problem | ||
| 9/7/2025 | Contingent | $5,295,000$738/sqft |
Source: MRED as distributed by MLS GRID #12439099 Report a problem | ||
| 9/2/2025 | Listed for sale | $5,295,000+217.1%$738/sqft |
Source: MRED as distributed by MLS GRID #12439099 Report a problem | ||
| 10/16/2013 | Sold | $1,670,000-7%$233/sqft |
Source: MRED as distributed by MLS GRID #08308348 Report a problem | ||
| 6/9/2013 | Price change | $1,795,000-5.3%$250/sqft |
Source: Coldwell Banker Residential Brokerage - Winnetka #08308348 Report a problem | ||
| 4/5/2013 | Listed for sale | $1,895,000+26.3%$264/sqft |
Source: Coldwell Banker Residential Brokerage - Winnetka #08308348 Report a problem | ||
| 7/16/1999 | Sold | $1,500,000+35.1%$209/sqft |
Source: Public Record Report a problem | ||
| 7/7/1995 | Sold | $1,110,000$155/sqft |
Source: Public Record Report a problem | ||
Nearby homes

Get a cash offer in 3 minutes
Find out how much your home could sell for in as little as 3 minutes with a no-obligation cash offer.
Estimated market value
$5,932,000
