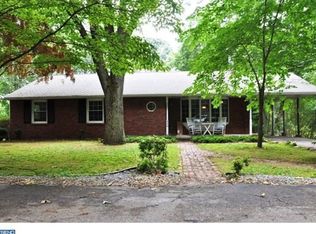
This could be the perfect property for someone who wants privacy and space, and that is manageable for a small family. This charming farmhouse style home has been updated from top to bottom and is ready for its new owners. Great for the first time home owner or someone looking to downsize and not have to live in an apartment or development. The first floor has vinyl/laminate wood floors throughout for easy care and maintenance. The kitchen has all the amenities you need to make any chef look good, including all stainless steel appliances and newer white cabinets, and recessed lighting and new countertops. The dining area opens to a sliding glass door that leads to a huge yard that is perfect for hosting your next summer barbecue or touch football game! There is also a powder room on the first floor for you and your guests convenience. The upper floor has a large master suite with a cathedral ceiling and a large master bath. There is an incredible walk in closet with a ton of storage space with shelving all around that includes the laundry room. The attic area has been opened up and a large loft has been built that could be used for so many purposes, an office or additional bedroom or playroom space? Whatever you need. This home sits on a very large lot .63 of an acre and has a large shed in the backyard for storage. Possible subdivision. The sellers have moved out of the home and its ready to go! **Offer accepted, no more showings per seller**
Sold for $271,500
$271,500
819 Chestnut Ave, Woodbury Heights, NJ 08097
1beds
1,056sqft
Single Family Residence
Built in 1912
0.63 Acres Lot
$282,500 Zestimate®
$257/sqft
$1,950 Estimated rent
Home value
$282,500
$254,000 - $314,000
$1,950/mo
Zestimate® history
Owner options
List your home for rent
$1,950/mo
Rent Zestimate®
Find your next renter with Zillow Rental Manager. Plus, with online applications, you can quickly screen prospective tenants – for free.
$1,950/mo
Rent Zestimate®
Refinance and save
$1,962/mo
Est. payment
Refinancing to a lower rate could help reduce your monthly payments and save thousands over the life of the loan.
$1,962/mo
Est. payment
Explore your selling options
Work with a Zillow partner agent
Leverage their expertise and Zillow's premium Showcase listings to get your home seen by more buyers.
Get startedList with your own agent
Get your home in front of millions of buyers by listing it on Zillow.
Learn how to do itSell it yourself
Take full control of how buyers see your home on Zillow by listing For Sale by Owner (FSBO).
List your homeWhat's special
Charming farmhouse style homeLarge loftCathedral ceilingRecessed lightingIncredible walk in closetPowder roomPrivacy and space
Zillow last checked:
Listing updated:
Listed by:
Christina L Moskowitz 609-922-5416,
BHHS Fox & Roach-Mullica Hill South
Bought with:
Melissa Kolecki, 1004507
BHHS Fox & Roach-Mullica Hill South
Source: Bright MLS,MLS#: NJGL2056560
Facts & features
Interior
Bedrooms & bathrooms
- Bedrooms: 1
- Bathrooms: 2
- Full bathrooms: 1
- 1/2 bathrooms: 1
- Main level bathrooms: 1
Rooms
- Room types: Living Room, Primary Bedroom, Kitchen, Foyer, Laundry, Loft
Primary bedroom
- Features: Cathedral/Vaulted Ceiling, Ceiling Fan(s), Walk-In Closet(s), Crown Molding, Bathroom - Tub Shower
- Level: Upper
- Area: 247 Square Feet
- Dimensions: 19 x 13
Foyer
- Level: Main
- Area: 45 Square Feet
- Dimensions: 9 x 5
Kitchen
- Features: Dining Area
- Level: Main
- Area: 108 Square Feet
- Dimensions: 12 x 9
Laundry
- Level: Upper
- Area: 63 Square Feet
- Dimensions: 9 x 7
Living room
- Features: Ceiling Fan(s)
- Level: Main
- Area: 195 Square Feet
- Dimensions: 15 x 13
Loft
- Level: Upper
- Area: 143 Square Feet
- Dimensions: 13 x 11
Heating
- Wall Unit, Electric
Cooling
- Other, Ductless, Wall Unit(s), Electric
Appliances
- Included: Electric Water Heater
- Laundry: Laundry Room
Features
- Basement: Unfinished
- Has fireplace: No
Interior area
- Total structure area: 1,056
- Total interior livable area: 1,056 sqft
- Finished area above ground: 1,056
- Finished area below ground: 0
Property
Parking
- Parking features: Driveway
- Has uncovered spaces: Yes
Accessibility
- Accessibility features: 2+ Access Exits
Features
- Levels: Two
- Stories: 2
- Pool features: None
Lot
- Size: 0.63 Acres
- Dimensions: 100.00 x 275.00
Details
- Additional structures: Above Grade, Below Grade
- Parcel number: 230009700003
- Zoning: RESIDENTIAL
- Special conditions: Standard
Construction
Type & style
- Home type: SingleFamily
- Architectural style: Colonial
- Property subtype: Single Family Residence
Materials
- Frame
- Foundation: Stone
Condition
- New construction: No
- Year built: 1912
Utilities & green energy
- Electric: 200+ Amp Service
- Sewer: Public Sewer
- Water: Public
Community & HOA
Community
- Subdivision: None
HOA
- Has HOA: No
Location
- Region: Woodbury Heights
- Municipality: WOODBURY HEIGHTS BORO
Financial & listing details
- Price per square foot: $257/sqft
- Tax assessed value: $132,600
- Annual tax amount: $6,323
- Date on market: 4/28/2025
- Listing agreement: Exclusive Right To Sell
- Inclusions: Refrigerator, Stove, Dishwasher, Washer, Dryer
- Ownership: Fee Simple
Price history
| Date | Event | Price |
|---|---|---|
| 6/6/2025 | Sold | $271,500+0.6%$257/sqft |
Source:  Bright MLS #NJGL2056560 Report a problem Bright MLS #NJGL2056560 Report a problem | ||
| 5/5/2025 | Pending sale | $269,900$256/sqft |
Source: Bright MLS #NJGL2056560 Report a problem | ||
| 4/28/2025 | Listed for sale | $269,900+88.7%$256/sqft |
Source: Bright MLS #NJGL2056560 Report a problem | ||
| 3/11/2020 | Sold | $143,000-1.4%$135/sqft |
Source: Public Record Report a problem | ||
| 1/3/2020 | Listed for sale | $145,000+20.8%$137/sqft |
Source: C-21 Town & Country Realty-M #NJGL252368 Report a problem | ||
| 10/2/2014 | Sold | $120,000$114/sqft |
Source: Public Record Report a problem | ||
| 7/8/2014 | Listed for sale | $120,000$114/sqft |
Source: Berkshire Hathaway HomeServices Fox & Roach, Realtors #6419337 Report a problem | ||
Public tax history
| Year | Property taxes | Tax assessment |
|---|---|---|
| 2025 | $6,324 | $132,600 |
| 2024 | $6,324 +0.5% | $132,600 |
| 2023 | $6,295 +1% | $132,600 |
| 2022 | $6,234 +3.2% | $132,600 |
| 2021 | $6,039 +0.8% | $132,600 |
| 2020 | $5,990 +2.9% | $132,600 |
| 2019 | $5,821 | $132,600 |
| 2018 | $5,821 +18.9% | $132,600 +13.4% |
| 2017 | $4,895 +3.5% | $116,900 |
| 2016 | $4,729 +10.6% | $116,900 |
| 2015 | $4,275 +3.5% | $116,900 |
| 2014 | $4,129 +4.3% | $116,900 |
| 2013 | $3,958 -18.4% | $116,900 |
| 2012 | $4,851 -1.5% | $116,900 +9.8% |
| 2011 | $4,927 +2.3% | $106,500 |
| 2010 | $4,817 +6.2% | $106,500 |
| 2009 | $4,536 | $106,500 |
| 2008 | -- | $106,500 |
| 2007 | -- | $106,500 |
| 2006 | -- | $106,500 |
| 2005 | -- | $106,500 |
| 2004 | -- | $106,500 |
| 2003 | -- | $106,500 +69.9% |
| 2002 | -- | $62,700 |
| 2001 | -- | $62,700 |
Find assessor info on the county website
Neighborhood: 08097
Nearby homes
- $205,600-- bd-- ba848 sqft829 Chestnut Ave, Woodbury Heights, NJ 08097Off Market
- $469,500-- bd-- ba2k sqft811 Chestnut Ave, Woodbury Heights, NJ 08097Off Market
- $383,300-- bd-- ba1.8k sqft837 Chestnut Ave, Woodbury Heights, NJ 08097Off Market
- $395,1003 bd2 ba1.7k sqft520 Crestmont Ave, Woodbury Hts, NJ 08097Off Market
- $378,3003 bd2 ba1.5k sqft807 Chestnut Ave, Woodbury Heights, NJ 08097Off Market
- $290,800-- bd-- ba1k sqft841 Chestnut Ave, Woodbury Heights, NJ 08097Off Market
- $385,600-- bd-- ba1.9k sqft510 Crestmont Ave, Woodbury Heights, NJ 08097Off Market
- $427,0003 bd2 ba1.7k sqft826 Chestnut Ave, Woodbury Heights, NJ 08097Off Market
Nearby schools
GreatSchools rating
- 7/10Woodbury Heights Elementary SchoolGrades: PK-6Distance: 0.6 mi
- 3/10Gateway Regional High SchoolGrades: 7-12Distance: 0.5 mi
Schools provided by the listing agent
- District: Gateway Regional Schools
Source: Bright MLS. This data may not be complete. We recommend contacting the local school district to confirm school assignments for this home.
Get a cash offer in 3 minutes
Find out how much your home could sell for in as little as 3 minutes with a no-obligation cash offer.
Estimated market value
$282,500
Get a cash offer in 3 minutes
Find out how much your home could sell for in as little as 3 minutes with a no-obligation cash offer.
Estimated market value
$282,500
- New Jersey
- Gloucester County
- Woodbury Heights
- 08097
- 819 Chestnut Ave
Nearby cities
Nearby zip codes
Other Woodbury Heights Topics
- Apartments for Rent in 08097
- Houses for Sale in 08097
- Houses for Rent in 08097
- 08097 Real Estate
- Woodbury Heights Condos
- Houses for Sale in Woodbury Heights
- Newest Listings in Woodbury Heights
- Woodbury Heights Home Values
- Woodbury Heights Real Estate Agents
- Woodbury Heights Refinance
- Woodbury Heights Mortgage Rates
