Located in walking distance to schools, this 4 bedroom home features a 4-season sun room overlooking a private resort-like rear yard with heated inground pool with fenced in pool area, 22x22 Apollo concrete coated patio, gazebo and pool house with full bath! And that's not all - there is a 24x60 heated and fully insulated outbuilding with #220 wiring and 12' ceiling in rear. In addition, there is an updated applianced kitchen with granite countertops, breakfast bar, updated main bath w/heated floor, family room with woodburning fireplace and unique dog entry to outdoor pen! Lower Level has finished area with L-shaped game room. This home has been meticulously maintained and updated! Make this your STAYCATION HOME!!
Sold for $399,900
$399,900
819 Chestnut St, Waterford, PA 16441
4beds
1,859sqft
Single Family Residence
Built in 1975
0.76 Acres Lot
$424,000 Zestimate®
$215/sqft
$1,968 Estimated rent
Home value
$424,000
$365,000 - $492,000
$1,968/mo
Zestimate® history
Owner options
List your home for rent
$1,968/mo
Rent Zestimate®
Find your next renter with Zillow Rental Manager. Plus, with online applications, you can quickly screen prospective tenants – for free.
$1,968/mo
Rent Zestimate®
Refinance and save
$2,842/mo
Est. payment
Refinancing to a lower rate could help reduce your monthly payments and save thousands over the life of the loan.
$2,842/mo
Est. payment
Explore your selling options
Work with a Zillow partner agent
Leverage their expertise and Zillow's premium Showcase listings to get your home seen by more buyers.
Get startedList with your own agent
Get your home in front of millions of buyers by listing it on Zillow.
Learn how to do itSell it yourself
Take full control of how buyers see your home on Zillow by listing For Sale by Owner (FSBO).
List your homeWhat's special
Heated inground poolFenced in pool areaPrivate resort-like rear yardL-shaped game roomBreakfast barGranite countertopsUpdated applianced kitchen
Zillow last checked:
Listing updated:
Listed by:
Maryanne Szewczyk (814)450-6265,
Coldwell Banker Select - Peach
Bought with:
Erik Fuller, RS341631
Joe Herbert Realty
Source: GEMLS,MLS#: 185954Originating MLS: Greater Erie Board Of Realtors
Facts & features
Interior
Bedrooms & bathrooms
- Bedrooms: 4
- Bathrooms: 2
- Full bathrooms: 1
- 1/2 bathrooms: 1
Primary bedroom
- Level: Second
- Dimensions: 14x10
Bedroom
- Level: Second
- Dimensions: 10x13
Bedroom
- Level: Second
- Dimensions: 8x10
Bedroom
- Level: Second
- Dimensions: 13x10
Dining room
- Level: First
- Dimensions: 12x11
Family room
- Description: Fireplace
- Level: First
- Dimensions: 15x11
Other
- Level: Second
- Dimensions: 7x7
Game room
- Level: Lower
- Dimensions: 29x13
Half bath
- Level: First
- Dimensions: 7x3
Kitchen
- Description: Eatin
- Level: First
- Dimensions: 13x10
Living room
- Level: First
- Dimensions: 19x13
Other
- Level: Lower
- Dimensions: 11x9
Sunroom
- Description: Fireplace
- Level: First
- Dimensions: 16x16
Heating
- Forced Air, Gas
Cooling
- Central Air
Appliances
- Included: Dishwasher, Electric Cooktop, Exhaust Fan, Electric Oven, Electric Range, Disposal, Microwave, Refrigerator, Dryer, Washer
Features
- Ceramic Bath, Ceiling Fan(s), Skylights, Window Treatments
- Flooring: Carpet, Ceramic Tile, Laminate
- Windows: Drapes
- Basement: Full,Finished
- Number of fireplaces: 2
- Fireplace features: See Remarks
Interior area
- Total structure area: 1,859
- Total interior livable area: 1,859 sqft
Property
Parking
- Total spaces: 7
- Parking features: See Remarks
- Garage spaces: 7
- Has uncovered spaces: Yes
Features
- Levels: Two
- Stories: 2
- Patio & porch: Porch
- Exterior features: Fence, Paved Driveway, Pool, Porch, Security Lighting, Storage
- Has private pool: Yes
- Pool features: In Ground
- Fencing: Yard Fenced
Lot
- Size: 0.76 Acres
- Dimensions: 100 x 330 x 0 x 0
- Features: Landscaped, Level
Details
- Additional structures: Gazebo, Shed(s)
- Parcel number: 46002012.0001.02
- Zoning description: Residential
- Other equipment: Dehumidifier
Construction
Type & style
- Home type: SingleFamily
- Architectural style: Two Story
- Property subtype: Single Family Residence
Materials
- Vinyl Siding
- Roof: Composition
Condition
- Excellent,Resale
- Year built: 1975
Utilities & green energy
- Sewer: Public Sewer
- Water: Public
Community & HOA
Community
- Security: Security System, Fire Alarm
- Deposit fee: $10,000
Location
- Region: Waterford
Financial & listing details
- Price per square foot: $215/sqft
- Tax assessed value: $156,300
- Annual tax amount: $3,948
- Date on market: 7/18/2025
- Cumulative days on market: 69 days
- Listing terms: FHA
- Road surface type: Paved
Price history
| Date | Event | Price |
|---|---|---|
| 11/4/2025 | Sold | $399,900$215/sqft |
Source: GEMLS #185954 Report a problem | ||
| 9/25/2025 | Pending sale | $399,900$215/sqft |
Source: GEMLS #185954 Report a problem | ||
| 9/3/2025 | Price change | $399,900-5.1%$215/sqft |
Source: GEMLS #185954 Report a problem | ||
| 8/4/2025 | Price change | $421,500-1.7%$227/sqft |
Source: GEMLS #185954 Report a problem | ||
| 7/18/2025 | Listed for sale | $428,900+229.9%$231/sqft |
Source: GEMLS #185954 Report a problem | ||
| 7/1/1998 | Sold | $130,000$70/sqft |
Source: Public Record Report a problem | ||
Public tax history
| Year | Property taxes | Tax assessment |
|---|---|---|
| 2026 | $4,000 +1.3% | $156,300 |
| 2025 | $3,948 +4.2% | $156,300 |
| 2024 | $3,789 +9.7% | $156,300 |
| 2023 | $3,454 +2.9% | $156,300 |
| 2022 | $3,356 | $156,300 |
| 2021 | $3,356 +158.4% | $156,300 |
| 2020 | $1,299 -57.3% | $156,300 |
| 2019 | $3,039 -20.8% | $156,300 |
| 2018 | $3,838 +6.8% | $156,300 |
| 2017 | $3,593 +1.1% | $156,300 |
| 2016 | $3,554 +85.5% | $156,300 |
| 2015 | $1,916 -30.3% | $156,300 |
| 2014 | $2,748 +256.6% | $156,300 |
| 2013 | $771 -2.5% | $156,300 +19.7% |
| 2012 | $790 +7.2% | $130,600 +7.2% |
| 2011 | $737 | $121,880 |
| 2010 | $737 +11% | $121,880 |
| 2009 | $664 | $121,880 |
| 2008 | -- | $121,880 +6.8% |
| 2005 | $688 | $114,080 |
| 2004 | $688 | $114,080 |
| 2003 | -- | $114,080 +293.8% |
| 2002 | -- | $28,970 |
| 2000 | -- | $28,970 |
Find assessor info on the county website
Neighborhood: 16441
Nearby homes
- $202,6003 bd1 ba962 sqft811 Chestnut St, Waterford, PA 16441Off Market
- $326,2004 bd3 ba1.2k sqft835 Chestnut St, Waterford, PA 16441Off Market
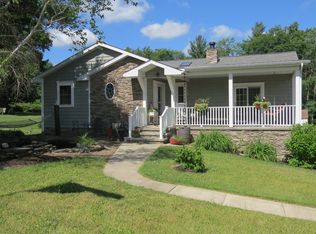
- $260,3003 bd2 ba1k sqft749 Chestnut St, Waterford, PA 16441Off Market
- $263,6003 bd2 ba1.1k sqft851 Chestnut St, Waterford, PA 16441Off Market
- $40,0000.46 acresChestnut St, Waterford, PA 16441Off Market
- $224,9003 bd2 ba964 sqft741 Chestnut St, Waterford, PA 16441For Sale
- $268,3003 bd2 ba1.6k sqft822 East St, Waterford, PA 16441Off Market
- $277,7003 bd1 ba1.9k sqft832 East St, Waterford, PA 16441Off Market
Nearby schools
GreatSchools rating
- 8/10Waterford El SchoolGrades: K-5Distance: 0.5 mi
- 9/10Fort Leboeuf Middle SchoolGrades: 6-8Distance: 0.1 mi
- 8/10Fort Leboeuf Senior High SchoolGrades: 9-12Distance: 0.3 mi
Schools provided by the listing agent
- District: Fort LeBoeuf
Source: GEMLS. This data may not be complete. We recommend contacting the local school district to confirm school assignments for this home.
Sell for more on Zillow
Get a Zillow Showcase℠ listing at no additional cost and you could sell for .
$424,000
2% more
+$8,480
With Zillow Showcase(estimated)
$432,480
Sell for more on Zillow
Get a Zillow Showcase℠ listing at no additional cost and you could sell for .
$424,000
2% more
+$8,480
With Zillow Showcase(estimated)
$432,480
- Pennsylvania
- Erie County
- Waterford
- 16441
- 819 Chestnut St
