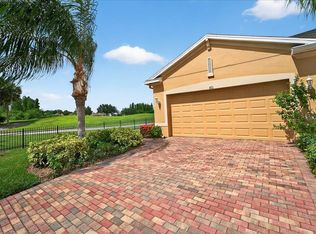
Welcome to this sought after Banyan floor plan with upgrades galore! This villa has two bedrooms, a den and a 2 1/2 car garage which allows for GOLF CART PARKING or extra storage and is located in the GATED community of Verona! The well manicured lawns are maintained by the association and paired villas cover roof replacement and exterior painting! In addition enjoying amenities provided by Sun City Center Community Association and The Renaissance Social Club, you will have access to Verona’s own community pool and pavilion! The paved drive and walkway lead you to the PRIVATE entry. Inside, the foyer will greet you with 12’ ceilings, a drop zone and separation into the OPEN CONCEPT living space! UPGRADES include LUXURY VINYL PLANK TILE FLOORING throughout all the living spaces and porcelain tile in the bathrooms and laundry room installed on a diagonal. The living room has 10’4” tray ceiling with crown molding and additional wood feature and recessed lighting! The kitchen UPGRADES selected from this original owner include level 4 kitchen cabinetry with crown molding/light rail, PULL OUT SHELVING, under mount lighting and GRANITE countertop with edge design. In 2021, GE Cafe™ Energy Star® appliances installed including French door refrigerator, convection over the range microwave oven and Front-Control, Induction and Convection Double-Oven Range with an extended warranty that will transfer to the new owner! ($20K). The kitchen hardware was updated to match the brushed copper handles of the appliances completing this look! The split floor has the primary bedroom located in the rear of the home and is GRAND! There is a 10’4” tray ceiling with crown and a feature wall has CUSTOM framing, chair rail and two tone CUSTOM painting. The en suite is STUNNING! Recently UPDATED and includes dual vanities, CUSTOM installed medicine cabinets and round mirrors. The WALK IN SHOWER (2022) has floor to ceiling subway tile installed offset with listello banding and shower niche. There is a handheld and rain shower head and seamless glass shower enclosure and NEVER USED! The WALK IN CLOSET has CUSTOM boutique style cabinetry installed and includes pull down access for ease of reach, a 4 drawer dresser and STORAGE allowing for every inch to be used! There is a safe for your valuables that will remain! The guest bedroom has loads of space and an arched window with CUSTOM plantation shutters. The closet also has a CUSTOM closet organizer with a 3 drawer dresser. The guest bathroom UPGRADES include tub to ceiling tile with listello, shower niche and mounted hand rail. The linen closet includes CUSTOM organization also! The den has a bay window and many uses including a TV room or third bedroom! Laundry in this room is no chore! Cabinetry surrounds the room and a utility sink with cabinetry, iron/ironing board storage and a folding mechanism is installed to hang clothes! Enjoy all the Florida weather in the covered/screened lanai that is under roof and overlooks the GOLF COURSE and has PRIVACY! Additional updates include crown molding, 5 1/4" baseboards, Casablanca ceiling fans, CUSTOM paint and more! This area is PET FRIENDLY! This GOLF CART 55+ community with access to The Renaissance Social Club with an expansive golf shop, restaurant, EXCLUSIVE access to the pool, fitness including/indoor track, a full service day spa, wellness center. And finally, you will have access to Sun City Center amenities that has over 100 clubs and organizations to chose from!
Sold for $390,000
$390,000
819 CHIPPER DRIVE, SUN CITY CENTER, FL 33573
2beds
1,735sqft
Villa
Built in 2017
7,312 Square Feet Lot
$334,500 Zestimate®
$225/sqft
$2,266 Estimated rent
Home value
$334,500
$318,000 - $351,000
$2,266/mo
Zestimate® history
Owner options
List your home for rent
$2,266/mo
Rent Zestimate®
Find your next renter with Zillow Rental Manager. Plus, with online applications, you can quickly screen prospective tenants – for free.
$2,266/mo
Rent Zestimate®
Refinance and save
$3,063/mo
Est. payment
Refinancing to a lower rate could help reduce your monthly payments and save thousands over the life of the loan.
$3,063/mo
Est. payment
Explore your selling options
Work with a Zillow partner agent
Leverage their expertise and Zillow's premium Showcase listings to get your home seen by more buyers.
Get startedList with your own agent
Get your home in front of millions of buyers by listing it on Zillow.
Learn how to do itSell it yourself
Take full control of how buyers see your home on Zillow by listing For Sale by Owner (FSBO).
List your homeWhat's special
Zillow last checked:
Listing updated:
Listed by:
Debra Valdes 813-404-9695,
MCBRIDE KELLY & ASSOCIATES 813-254-0900
Bought with:
Bridget Rowles
DALTON WADE INC
Source: Stellar MLS,MLS#: T3509929 Originating MLS: Tampa
Originating MLS: Tampa
Facts & features
Interior
Bedrooms & bathrooms
- Bedrooms: 2
- Bathrooms: 2
- Full bathrooms: 2
Rooms
- Room types: Den/Library/Office
Primary bedroom
- Features: Ceiling Fan(s), En Suite Bathroom, Walk-In Closet(s)
- Level: First
- Dimensions: 14.1x13
Bedroom 2
- Features: Ceiling Fan(s), Built-in Closet
- Level: First
- Dimensions: 14.2x11
Balcony porch lanai
- Level: First
- Dimensions: 14x13.5
Kitchen
- Features: Breakfast Bar, Exhaust Fan, Granite Counters, Kitchen Island
- Level: First
Living room
- Features: Ceiling Fan(s)
- Level: First
- Dimensions: 17.5x16
Office
- Features: Ceiling Fan(s)
- Level: First
- Dimensions: 14.4x10.11
Utility room
- Level: First
- Dimensions: 17.4x10
Heating
- Central
Cooling
- Central Air
Appliances
- Included: Convection Oven, Dishwasher, Disposal, Dryer, Electric Water Heater, Microwave, Range, Refrigerator, Washer, Water Softener
- Laundry: Electric Dryer Hookup, Inside, Laundry Room
Features
- Ceiling Fan(s), Chair Rail, Crown Molding, High Ceilings, Kitchen/Family Room Combo, Living Room/Dining Room Combo, Solid Wood Cabinets, Split Bedroom, Stone Counters, Thermostat, Tray Ceiling(s), Walk-In Closet(s)
- Flooring: Tile, Vinyl
- Doors: Sliding Doors
- Windows: Shutters, Hurricane Shutters
- Has fireplace: No
- Common walls with other units/homes: End Unit
Interior area
- Total structure area: 2,423
- Total interior livable area: 1,735 sqft
Property
Parking
- Total spaces: 2
- Parking features: Driveway, Garage Door Opener, Golf Cart Garage, Golf Cart Parking, Oversized
- Attached garage spaces: 2
- Has uncovered spaces: Yes
- Details: Garage Dimensions: 21x30
Features
- Levels: One
- Stories: 1
- Patio & porch: Covered
- Exterior features: Lighting, Rain Gutters, Sidewalk
Lot
- Size: 7,312 Square Feet
- Features: In County, Landscaped, Near Golf Course, Private, Sidewalk
- Residential vegetation: Mature Landscaping, Trees/Landscaped
Details
- Parcel number: U1832209Y400000100063.0
- Zoning: PD-MU
- Special conditions: None
Construction
Type & style
- Home type: SingleFamily
- Property subtype: Villa
Materials
- Block, Stucco
- Foundation: Slab
- Roof: Shingle
Condition
- New construction: No
- Year built: 2017
Details
- Builder model: Banyan
- Builder name: Minto
Utilities & green energy
- Sewer: Public Sewer
- Water: Public
- Utilities for property: Cable Connected, Electricity Connected, Public, Sewer Connected, Underground Utilities, Water Connected
Community & HOA
Community
- Features: Association Recreation - Owned, Clubhouse, Fitness Center, Golf Carts OK, Golf, Pool, Sidewalks, Wheelchair Access
- Security: Gated Community, Security System, Smoke Detector(s)
- Pet fee: $0 monthly
- Senior community: Yes
- Subdivision: SUN CITY CENTER UNIT 274 & 2
HOA
- Has HOA: Yes
- Amenities included: Basketball Court, Clubhouse, Fitness Center, Pickleball Court(s), Pool, Recreation Facilities, Security, Spa/Hot Tub
- Services included: Community Pool, Manager, Pool Maintenance, Recreational Facilities, Security
- HOA fee: $355 monthly
- HOA name: Sunstate Management - Sean Noonan
- HOA phone: 941-870-4920
- Second HOA name: Sun City Center Community Association
- Second HOA phone: 813-633-3500
Location
- Region: Sun City Center
Financial & listing details
- Price per square foot: $225/sqft
- Tax assessed value: $277,790
- Annual tax amount: $3,632
- Date on market: 3/7/2024
- Cumulative days on market: 210 days
- Listing terms: Cash,Conventional,FHA,VA Loan
- Ownership: Fee Simple
- Total actual rent: 0
- Electric utility on property: Yes
- Road surface type: Paved
Price history
| Date | Event | Price |
|---|---|---|
| 6/14/2024 | Sold | $390,000-2.5%$225/sqft |
Source:  Stellar MLS #T3509929 Report a problem Stellar MLS #T3509929 Report a problem | ||
| 5/26/2024 | Pending sale | $399,900$230/sqft |
Source: Stellar MLS #T3509929 Report a problem | ||
| 5/6/2024 | Price change | $399,9000%$230/sqft |
Source: Stellar MLS #T3509929 Report a problem | ||
| 4/29/2024 | Price change | $400,000-1.2%$231/sqft |
Source: Stellar MLS #T3509929 Report a problem | ||
| 3/7/2024 | Listed for sale | $405,000$233/sqft |
Source: Stellar MLS #T3509929 Report a problem | ||
| 2/12/2024 | Listing removed | -- |
Source: Stellar MLS #T3476660 Report a problem | ||
| 2/2/2024 | Price change | $405,000-1.2%$233/sqft |
Source: Stellar MLS #T3476660 Report a problem | ||
| 1/3/2024 | Price change | $410,000-2.4%$236/sqft |
Source: Stellar MLS #T3476660 Report a problem | ||
| 12/7/2023 | Price change | $420,000-1.2%$242/sqft |
Source: Stellar MLS #T3476660 Report a problem | ||
| 10/5/2023 | Listed for sale | $424,900$245/sqft |
Source: Stellar MLS #T3476660 Report a problem | ||
| 5/1/2023 | Listing removed | -- |
Source: Stellar MLS #T3418459 Report a problem | ||
| 12/13/2022 | Listed for sale | $424,900$245/sqft |
Source: Stellar MLS #T3418459 Report a problem | ||
Public tax history
| Year | Property taxes | Tax assessment |
|---|---|---|
| 2025 | $3,453 -9.5% | $185,564 -36% |
| 2024 | $3,817 +5.1% | $289,815 +37.9% |
| 2023 | $3,632 +4.7% | $210,154 +3% |
| 2022 | $3,469 +1.1% | $204,033 +3% |
| 2021 | $3,432 +2.5% | $198,090 +1.4% |
| 2020 | $3,347 -5% | $195,355 -5.3% |
| 2019 | $3,522 | $206,355 -0.5% |
| 2018 | $3,522 -24% | $207,407 +1052.3% |
| 2017 | $4,632 +638.3% | $18,000 |
| 2016 | $627 -1% | $18,000 |
| 2015 | $634 | $18,000 |
Find assessor info on the county website
Neighborhood: 33573
Nearby homes
- $310,0003 bd2 ba1.5k sqft821 Chipper Dr, Sun City Center, FL 33573Sold
- $286,6003 bd2 ba1.5k sqft817 Chipper Dr, Sun City Center, FL 33573Off Market
- $317,3003 bd2 ba1.8k sqft815 Chipper Dr, Sun City Center, FL 33573Off Market
- $359,0002 bd2 ba1.6k sqft1861 Pacific Dunes Dr, Sun City Center, FL 33573Sold

- $284,2003 bd2 ba1.5k sqft813 Chipper Dr, Sun City Center, FL 33573Off Market
- $343,5002 bd2 ba1.6k sqft1863 Pacific Dunes Dr, Sun City Center, FL 33573Off Market
- $525,3003 bd3 ba2k sqft1859 Pacific Dunes Dr, Sun City Center, FL 33573Off Market
- $337,400-- bd2 ba1.6k sqft1865 Pacific Dunes Dr, Sun City Center, FL 33573Off Market
Nearby schools
GreatSchools rating
- 3/10Cypress Creek Elementary SchoolGrades: PK-5Distance: 3.1 mi
- 2/10Shields Middle SchoolGrades: 6-8Distance: 3.2 mi
- NAAmi Kids YesGrades: 6-12Distance: 3.5 mi
Get a cash offer in 3 minutes
Find out how much your home could sell for in as little as 3 minutes with a no-obligation cash offer.
Estimated market value
$334,500
Get a cash offer in 3 minutes
Find out how much your home could sell for in as little as 3 minutes with a no-obligation cash offer.
Estimated market value
$334,500
- Florida
- Hillsborough County
- Sun City Center
- 33573
- 819 CHIPPER DRIVE
Nearby cities
Nearby neighborhoods
Nearby zip codes
Other Sun City Center Topics
