Skip main navigation
Off market
  • $454,200

    819 Churchill St, Pittsfield, MA 01201

    4beds
    1,404sqft
    SingleFamily
    Built in 1965
    0.69 Acres Lot
    $454,200 Zestimate®
    $324/sqft
    $2,754 Estimated rent

    Home value

    $454,200

    $431,000 - $477,000

    $2,754/mo

    Zestimate® history
    Loading
    Loading...

    Owner options

    List your home for rent

    $2,754/mo

    Rent Zestimate®

    Find your next renter with Zillow Rental Manager. Plus, with online applications, you can quickly screen prospective tenants – for free.

    Learn more

    $2,754/mo

    Rent Zestimate®

    Refinance and save

    $2,374/mo

    Est. payment

    Refinancing to a lower rate could help reduce your monthly payments and save thousands over the life of the loan.

    See today's rates

    $2,374/mo

    Est. payment

    Explore your selling options

    Work with a Zillow partner agent

    Leverage their expertise and Zillow's premium Showcase listings to get your home seen by more buyers.

    Get started

    List with your own agent

    Get your home in front of millions of buyers by listing it on Zillow.

    Learn how to do it

    Sell it yourself

    Take full control of how buyers see your home on Zillow by listing For Sale by Owner (FSBO).

    List your home

    What's special

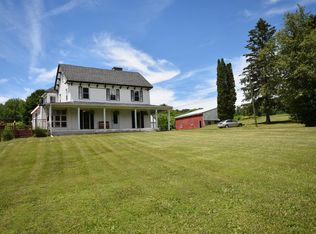
    A truly special property in a rural, tranquil setting in the Northwest corner of Pittsfield, abutting the State Forest. This 4 bedroom cape style home meticulously maintained and lovingly cared for. Roof, Siding, windows 2010. One level living, additional 2 bedrooms on the 2nd floor. A true sunroom with sliding windows and doors on 3 sides (and a convenient doggy door.) A deck off the sunroom to further take in the views and sunsets. Finished walkout basement complete with a custom made pool table, hot tub and pellet stove. Oversized 2 car garage attached by covered walkway. Amazing, extensive landscaping, pastoral views, and all the blackberries, blueberries and currants you can eat!

    This property is off market, which means it's not currently listed for sale or rent on Zillow. This may be different from what's available on other websites or public sources.
    Facts & features

    Interior

    Bedrooms & bathrooms
    • Bedrooms: 4
    • Bathrooms: 1
    • Full bathrooms: 1
    Heating
    • Other, Oil
    Appliances
    • Included: Dishwasher, Dryer, Range / Oven, Refrigerator, Trash compactor, Washer
    Features
    • Flooring: Carpet, Concrete, Hardwood, Linoleum / Vinyl
    • Basement: Full, Concrete Floor, Walkout, Finished-Partially, Interior Access, Sump Pump
    • Has fireplace: Yes
    Interior area
    • Total interior livable area: 1,404 sqft

    Property

    Parking
    • Parking features: Garage - Detached
    Features
    • Exterior features: Vinyl
    • Has spa: Yes
    • Has view: Yes
    • View description: Mountain
    Lot
    • Size: 0.69 Acres
    Details
    • Parcel number: PITTMD15B0001L004
    • Zoning: Residential

    Construction

    Type & style
    • Home type: SingleFamily
    Materials
    • Roof: Asphalt
    Condition
    • Year built: 1965

    Utilities & green energy

    • Sewer: Private

    Community & neighborhood

    Location
    • Region: Pittsfield

    Other

    Other facts
    • Style: Cape
    • Exterior Amenities: Privacy, Outbuilding, Landscaped, Exterior Lighting, Deck, Trash Public, Curbside Recycling, Deciduous Shade Trees, Mature Landscaping
    • Appliances Incl: Dryer, Washer, Refrigerator, Dishwasher, Range/Stove, Range Hood
    • Roof: Asphalt/Fiberglass
    • Floor: Wood, Carpet, Linoleum
    • Heat/Cool: Furnace, Hot Water, Pellet Stove
    • Views: Hill/Mountain, Scenic, Pastoral
    • Lead Paint: Unk
    • Zoning: Residential
    • Electric Type: Circuit Breaker, 100 Amp
    • Energy Features: Insulated Windows, Insulated Doors
    • Water: Well
    • Well Detail: Drilled
    • Sewer: Private
    • Year Built Source: Assessor
    • Interior Amenities: Cable Avail, Walk In Closet(s), Bay/Bow Window, Sun Room, Hot Tub
    • Construction: Wood Frame
    • Exterior: Vinyl
    • Basement: Full, Concrete Floor, Walkout, Finished-Partially, Interior Access, Sump Pump
    • Accessibility: 1st Fl Bdrm, 1st Flr Full Bath
    • Region: Berkshire - Central
    • Fuel: Oil
    • Hot Water: Oil
    • Garage: Oversized, Detached, Auto Opener
    • Title V: Pass
    • Right to Farm Comm: Yes
    • Survey: Unk
    • Underground Oil Tank: Unk
    • Waterfront: Lake, Close to Water
    • Status: Pending
    • Yr Blt Description: Actual
    • Contingent: Yes
    • Parking Spaces Type: Garaged & Off-Street
    • Flood Hazard Area: Unk

    Price history

    DateEventPrice
    5/15/2023Sold$420,000-1.2%$299/sqft
    Source: BCMLS #240103 Report a problem
    4/16/2023Pending sale$425,000$303/sqft
    Source: BCMLS #240103 Report a problem
    4/12/2023Listed for sale$425,000+16.4%$303/sqft
    Source: BCMLS #240103 Report a problem
    9/20/2021Sold$365,000+35.2%$260/sqft
    Source: BCMLS #235515 Report a problem
    7/31/2019Sold$269,900$192/sqft
    Source: BCMLS #227454 Report a problem
    7/8/2019Pending sale$269,900$192/sqft
    Source: RE/MAX COMPASS #227454 Report a problem
    6/7/2019Listed for sale$269,900+42.1%$192/sqft
    Source: RE/MAX COMPASS #227454 Report a problem
    7/17/2002Sold$189,900+26.6%$135/sqft
    Source: BCMLS #157629 Report a problem
    1/12/2001Sold$150,000$107/sqft
    Source: Public Record Report a problem

    Public tax history

    YearProperty taxesTax assessment
    2025$6,950 +10.7%$387,400 +13.8%
    2024$6,279 +18.8%$340,300 +17.9%
    2023$5,287 +8.2%$288,600 +9.7%
    2022$4,885 +6%$263,200 +9.9%
    2021$4,608 +22.5%$239,400 +25.5%
    2020$3,761 +3.6%$190,800 +2.1%
    2019$3,630 -1.8%$186,900 +1.2%
    2018$3,696 +4.3%$184,700 +2.3%
    2017$3,545 +4.2%$180,600 -0.4%
    2016$3,403 +3.9%$181,400
    2015$3,276 0%$181,400 -7.5%
    2014$3,276 +0%$196,100
    2013$3,275 +3.7%$196,100
    2012$3,159 +1.6%$196,100 -4.2%
    2011$3,108 +3.2%$204,600 -3.6%
    2010$3,013 +3.9%$212,200 +0%
    2009$2,899 +3.9%$212,100
    2008$2,789 +6.2%$212,100 +15.1%
    2007$2,626 +6.2%$184,300 +16.6%
    2006$2,473 +8.5%$158,000 +8.5%
    2005$2,279 +10.7%$145,600 +43.2%
    2004$2,058 +1.1%$101,700
    2003$2,035 +5.5%$101,700 +7.5%
    2001$1,929 +22.9%$94,600 +1.6%
    1996$1,569 $93,100

    Find assessor info on the county website

    Neighborhood: 01201

    Nearby schools

    GreatSchools rating
    Schools provided by the listing agent
    • Elementary: Robert T. Capeless
    • Middle: John T Reid
    • High: Taconic

    Source: The MLS. This data may not be complete. We recommend contacting the local school district to confirm school assignments for this home.

    Get pre-qualified for a loan
    At Zillow Home Loans, we can pre-qualify you in as little as 5 minutes with no impact to your credit score.

    An equal housing lender. NMLS #10287.

    Sell for more on Zillow
    Get a Zillow Showcase℠ listing at no additional cost and you could sell for .
    $454,200
    2% more
    +$9,084
    With Zillow Showcase(estimated)
    $463,284