Skip main navigation
Off market
Street View
  • $378,200

    819 Clayton Ave, Tupelo, MS 38804

    3beds
    1,774sqft
    SingleFamily
    Built in 1938
    0.9 Acres Lot
    $378,200 Zestimate®
    $213/sqft
    $2,009 Estimated rent

    Home value

    $378,200

    $344,000 - $412,000

    $2,009/mo

    Zestimate® history
    Loading
    Loading...

    Owner options

    List your home for rent

    $2,009/mo

    Rent Zestimate®

    Find your next renter with Zillow Rental Manager. Plus, with online applications, you can quickly screen prospective tenants – for free.

    Learn more

    $2,009/mo

    Rent Zestimate®

    Refinance and save

    $1,873/mo

    Est. payment

    Refinancing to a lower rate could help reduce your monthly payments and save thousands over the life of the loan.

    See today's rates

    $1,873/mo

    Est. payment

    Explore your selling options

    Work with a Zillow partner agent

    Leverage their expertise and Zillow's premium Showcase listings to get your home seen by more buyers.

    Get started

    List with your own agent

    Get your home in front of millions of buyers by listing it on Zillow.

    Learn how to do it

    Sell it yourself

    Take full control of how buyers see your home on Zillow by listing For Sale by Owner (FSBO).

    List your home

    What's special

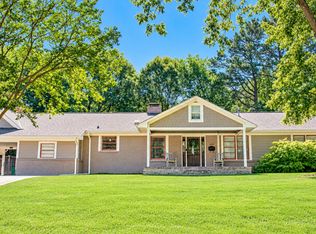
    819 Clayton Ave., is located in the beautiful Joyner neighborhood. Our home is located on a lovely and spacious lot at almost 1 acre with several beautiful trees. The open front porch gives you a pleasant view of Clayton Ave., in our great family & animal friendly neighborhood, it is also a great place to watch the annual Gumtree 10K race. The home opens from the porch into the formal living room with 12 foot ceilings through out the home. The living room opens into the dining room which flows directly into the open kitchen floor plan. The kitchen is ready to cook and entertain guest in abundance. From the kitchen you can step out through the french doors on to the side porch that wraps around to the back yard or you can flow into the second non-formal living area. The causal living room has a half bath and flows into a foyer for the side entrance of the house and into the laundry room. From here you will enter into the master bedroom which then opens through french doors to the back patio. The back patio is partially covered under roof. On the back patio you are able to see how this home in the city feels like being out in the country looking over the lot of almost an acre. To the left of the back patio you have a 2 car covered carport and 240 sq. ft. enclosed shop, with additional roof covered attached behind the shop, both areas are on a concrete slap. Then to the right of the back patio you will flow back up t the kitchen and off to the side of the kitchen, with each glass knob you turn you will find two guest bedrooms offering a lot of space and with custom built in closet in the bedrooms and hallway. Lots of storage in this home, very unique to the Joyner neighborhood and between these two rooms you will find a full bath. There are two attic spaces and one is floored for additional storage. Remodel done in early 2000's, New HVAC in 2017, two new hot water heaters in 2018, new refrigerator in 2018. No roof leaks, no shingles missing. Home also has a unfinished basement area great for storage and as a storm shelter.

    This property is off market, which means it's not currently listed for sale or rent on Zillow. This may be different from what's available on other websites or public sources.

    Facts & features

    Interior

    Bedrooms & bathrooms
    • Bedrooms: 3
    • Bathrooms: 3
    • Full bathrooms: 2
    • 1/2 bathrooms: 1
    Heating
    • Other, Other
    Cooling
    • Other
    Appliances
    • Included: Dishwasher, Dryer, Garbage disposal, Microwave, Range / Oven, Refrigerator, Washer
    Features
    • Flooring: Tile, Hardwood
    • Basement: Unfinished
    • Has fireplace: Yes
    Interior area
    • Total interior livable area: 1,774 sqft

    Property

    Parking
    • Total spaces: 2
    • Parking features: Carport, Garage
    Features
    • Exterior features: Other, Brick
    • Has view: Yes
    • View description: Territorial
    Lot
    • Size: 0.90 Acres
    Details
    • Parcel number: 077H-25-033-00

    Construction

    Type & style
    • Home type: SingleFamily
    Materials
    • Other
    • Foundation: Concrete
    • Roof: Composition
    Condition
    • Year built: 1938

    Community & neighborhood

    Location
    • Region: Tupelo

    Price history

    Price history is unavailable.

    Public tax history

    YearProperty taxesTax assessment
    2024$4,268 +100%$33,595 +88.2%
    2023$2,134 +2.1%$17,850
    2022$2,089 $17,850
    2021-- $17,850 -34%
    2019$3,622 +72%$27,062 +50%
    2017$2,106 $18,041
    2016-- $18,041 +46.8%
    2015$2,449 $12,291 -33.3%
    2014$2,449 $18,437
    2013-- $18,437 +50%
    2012-- $12,291 -4.5%
    2011-- $12,869
    2010-- $12,869
    2009-- $12,869
    2008-- $12,869 +18.5%
    2007-- $10,857
    2006-- $10,857 +3.8%
    2005-- $10,457
    2004-- $10,457
    2003-- --
    2002$703 $8,545 +1.2%
    2001-- $8,443
    2000$131 $8,443

    Find assessor info on the county website

    Neighborhood: 38804

    Nearby schools

    GreatSchools rating
    Get pre-qualified for a loan
    At Zillow Home Loans, we can pre-qualify you in as little as 5 minutes with no impact to your credit score.

    An equal housing lender. NMLS #10287.