Skip main navigation
Closed
  • $165,000

    819 Coleridge Ave NW, Warren, OH 44483

    3beds
    1,329sqft
    Single Family Residence
    Built in 1955
    0.45 Acres Lot
    $198,800 Zestimate®
    $124/sqft
    $1,364 Estimated rent

    Home value

    $198,800

    $179,000 - $219,000

    $1,364/mo

    Zestimate® history
    Loading
    Loading...

    Owner options

    List your home for rent

    $1,364/mo

    Rent Zestimate®

    Find your next renter with Zillow Rental Manager. Plus, with online applications, you can quickly screen prospective tenants – for free.

    Learn more

    $1,364/mo

    Rent Zestimate®

    Refinance and save

    $1,127/mo

    Est. payment

    Refinancing to a lower rate could help reduce your monthly payments and save thousands over the life of the loan.

    See today's rates

    $1,127/mo

    Est. payment

    Explore your selling options

    Work with a Zillow partner agent

    Leverage their expertise and Zillow's premium Showcase listings to get your home seen by more buyers.

    Get started

    List with your own agent

    Get your home in front of millions of buyers by listing it on Zillow.

    Learn how to do it

    Sell it yourself

    Take full control of how buyers see your home on Zillow by listing For Sale by Owner (FSBO).

    List your home

    What's special

    Cozy quartersSleek backsplashFinished breezewayLovely stone patioSpacious master bedroomOversized footprintWelcoming great room
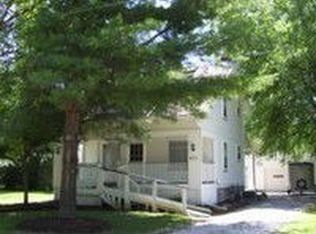
    Welcome home to a tastefully updated, move-in-ready residence with a unique ranch-style layout! This standout Warren Township property offers instant curb appeal as it stretches across one of three included parcels, showcasing a boldly painted chimney, vibrant entry door, and colorful landscaping. The sharply appointed garage adds to the charm with its covered carport parking. Around back, a lovely stone patio invites easy outdoor relaxation. Inside, a finished breezeway provides seamless transitions between the garage, backyard, and home. Stepping into the home, the welcoming great room wows with its stained woodwork and towering stone fireplace as white trim work accents the windows and baseboards. Eat-in dining space adjoins the updated kitchen, complete with granite countertops, stainless appliances, and a sleek backsplash. Hardwood-style floors run below as they continue down the main hall. Branching away, a spacious laundry room with washer and dryer staying oppose a brightly lit full bath and its floor entry shower. A pair of guest bedrooms are up next with carpeted flooring and cozy quarters. Meanwhile, the spacious master bedroom sits behind a sliding barn door, opening to reveal its oversized footprint. An additional brick fireplace graces the front wall as the room cuts back towards a full private bath. This home has many updates and is just waiting for a new owner!

    Zillow last checked:

    Listing updated:

    Listed by:

    Melissa A Palmer 330-727-0577 Melissa.Palmer@brokersSold.com,

    Brokers Realty Group

    Bought with:

    Holly Sokol, 2021006285

    Howard Hanna

    Source: MLS Now,MLS#: 5120449MLS LogoOriginating MLS: Youngstown Columbiana Association of REALTORS

    Facts & features

    Interior

    Bedrooms & bathrooms
    • Bedrooms: 3
    • Bathrooms: 2
    • Full bathrooms: 2
    • Main level bathrooms: 2
    • Main level bedrooms: 3
    Primary bedroom
    • Description: Flooring: Carpet
    • Features: Fireplace
    • Level: First
    • Dimensions: 21 x 24
    Bedroom
    • Description: Flooring: Carpet
    • Level: First
    • Dimensions: 7 x 8
    Bedroom
    • Description: Flooring: Carpet
    • Level: First
    • Dimensions: 12 x 10
    Primary bathroom
    • Description: Flooring: Luxury Vinyl Tile
    • Level: First
    • Dimensions: 6 x 8
    Bathroom
    • Description: Flooring: Luxury Vinyl Tile
    • Level: First
    • Dimensions: 7 x 6
    Other
    • Description: Flooring: Concrete
    • Level: First
    • Dimensions: 14 x 18
    Eat in kitchen
    • Description: Flooring: Luxury Vinyl Tile
    • Level: First
    • Dimensions: 8 x 8
    Great room
    • Description: Flooring: Luxury Vinyl Tile
    • Features: Fireplace
    • Level: First
    • Dimensions: 15 x 16
    Kitchen
    • Description: Flooring: Luxury Vinyl Tile
    • Features: Granite Counters
    • Level: First
    • Dimensions: 8 x 10
    Laundry
    • Description: Flooring: Luxury Vinyl Tile
    • Level: First
    • Dimensions: 7 x 15
    Heating
    • Forced Air, Gas
    Cooling
    • Central Air
    Appliances
    • Included: Dryer, Dishwasher, Range, Refrigerator, Washer
    • Laundry: Laundry Room
    Features
    • Built-in Features, Ceiling Fan(s), Granite Counters
    • Basement: None
    • Number of fireplaces: 2
    • Fireplace features: Bedroom, Decorative, Living Room
    Interior area
    • Total structure area: 1,329
    • Total interior livable area: 1,329 sqft
    • Finished area above ground: 1,329

    Property

    Parking
    • Total spaces: 2
    • Parking features: Attached Carport, Attached, Driveway, Electricity, Garage, Garage Door Opener
    • Attached garage spaces: 1
    • Carport spaces: 1
    • Covered spaces: 2
    Features
    • Levels: One
    • Stories: 1
    • Patio & porch: Patio
    Lot
    • Size: 0.45 Acres
    • Dimensions: 150 x 131
    • Features: < 1/2 Acre
    Details
    • Additional structures: Outbuilding, Storage
    • Additional parcels included: 41553800,41553810
    • Parcel number: 41553805

    Construction

    Type & style
    • Home type: SingleFamily
    • Architectural style: Ranch
    • Property subtype: Single Family Residence
    Materials
    • Vinyl Siding
    • Roof: Flat
    Condition
    • Updated/Remodeled
    • Year built: 1955

    Utilities & green energy

    • Sewer: Public Sewer
    • Water: Well

    Community & HOA

    Community
    • Subdivision: Brookside Park
    HOA
    • Has HOA: No
    Location
    • Region: Warren

    Financial & listing details

    • Price per square foot: $124/sqft
    • Tax assessed value: $3,400
    • Annual tax amount: $2,108
    • Date on market: 5/7/2025
    • Cumulative days on market: 115 days
    • Listing terms: Cash,Conventional,FHA,VA Loan

    Price history

    DateEventPrice
    10/2/2025Sold$165,000$124/sqft
    Source: MLS Now #5120449 Report a problem
    9/10/2025Pending sale$165,000$124/sqft
    Source: MLS Now #5120449 Report a problem
    8/11/2025Contingent$165,000$124/sqft
    Source: MLS Now #5120449 Report a problem
    7/20/2025Listed for sale$165,000$124/sqft
    Source: MLS Now #5120449 Report a problem
    7/10/2025Pending sale$165,000$124/sqft
    Source: MLS Now #5120449 Report a problem
    5/7/2025Listed for sale$165,000-11.2%$124/sqft
    Source: MLS Now #5120449 Report a problem
    9/10/2024Listing removed$1,499$1/sqft
    Source: Zillow Rentals Report a problem
    9/5/2024Listed for rent$1,499$1/sqft
    Source: Zillow Rentals Report a problem
    8/29/2024Listing removed$1,499$1/sqft
    Source: Zillow Rentals Report a problem
    8/17/2024Listing removed--
    Source: MLS Now #5030095 Report a problem
    8/17/2024Listed for rent$1,499$1/sqft
    Source: Zillow Rentals Report a problem
    6/23/2024Price change$185,900-2.1%$140/sqft
    Source: MLS Now #5030095 Report a problem
    4/24/2024Price change$189,900+0.5%$143/sqft
    Source: MLS Now #4500489 Report a problem
    4/11/2024Listed for sale$189,000-3%$142/sqft
    Source: MLS Now #5030095 Report a problem
    4/1/2024Listing removed--
    Source: MLS Now #4500489 Report a problem
    3/21/2024Price change$194,900-2.3%$147/sqft
    Source: MLS Now #4500489 Report a problem
    10/27/2023Listed for sale$199,500+145.5%$150/sqft
    Source: MLS Now #4500489 Report a problem
    6/15/2023Sold$81,250-2.1%$61/sqft
    Source: MLS Now #4462194 Report a problem
    6/4/2023Pending sale$83,000$62/sqft
    Source: MLS Now #4462194 Report a problem
    5/28/2023Listed for sale$83,000$62/sqft
    Source: MLS Now #4462194 Report a problem

    Public tax history

    YearProperty taxesTax assessment
    2025$54 +0.7%$1,190
    2024$54 -1.3%$1,190
    2023$54 -6.3%$1,190 +9.2%
    2022$58 -0.9%$1,090
    2021$58 +4.3%$1,090
    2020$56 -7.3%$1,090
    2019$60 -0.1%$1,090
    2018$60 +0.3%$1,090
    2017$60 +6.9%$1,090
    2016$56 -1.3%$1,090
    2015$57 +1%$1,090
    2014$57 $1,090
    Find assessor info on the county website

    Neighborhood: 44483

    Nearby schools

    GreatSchools rating
    Schools provided by the listing agent
    • District: LaBrae LSD - 7811

    Source: MLS Now. This data may not be complete. We recommend contacting the local school district to confirm school assignments for this home.

    Get pre-qualified for a loan
    At Zillow Home Loans, we can pre-qualify you in as little as 5 minutes with no impact to your credit score.

    An equal housing lender. NMLS #10287.

    Sell for more on Zillow
    Get a Zillow Showcase℠ listing at no additional cost and you could sell for .
    $198,800
    2% more
    +$3,976
    With Zillow Showcase(estimated)
    $202,776