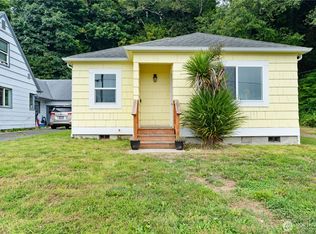
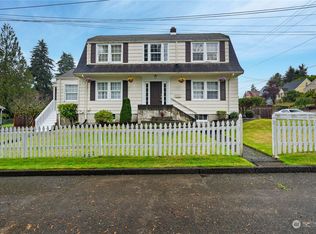
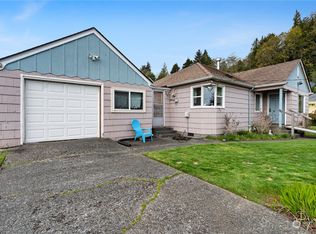
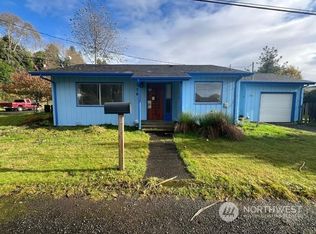
819 Conger St in Aberdeen stands out for its city views and a distinct design. The entryway sets the tone right away with a custom-made door leading into the current office, complete with a concrete floor and modern lighting that gives the space a strong first impression. From there, those details carry throughout the home, paired with views from the main living area that extend out to the covered patio and back deck, creating space to spend time outside year-round. Inside, modern wall finishes and thoughtful storage solutions are integrated throughout. A seating area between the kitchen and living room adds flexibility, working just as well as a lounge as it does a workspace depending on how you use it. The home offers four bedrooms and 1.75 bathrooms, allowing for a range of setups. The primary bedroom is set apart for added privacy, creating a quieter space within the overall layout. Set on Aberdeen Hill and out of the flood zone, the location offers both elevation and convenience to town. For buyers looking for space with a different perspective, this home brings together function and design in a way that doesn’t blend in.
Active
Listed by: Spivey Realty Group, LLC • Jay Hardy
Price cut: $10K (6/15)
$439,900
819 Conger Street, Aberdeen, WA 98520
4beds
1,990sqft
Single Family Residence
Built in 1921
6,799 Square Feet Lot
$435,700 Zestimate®
$221/sqft
$-- HOA
What's special
Covered patioModern wall finishesModern lightingBack deckCity viewsCustom-made doorFour bedrooms
- 78 days |
- 645 |
- 62 |
Zillow last checked:
Listing updated:
Listed by:
Jay Hardy,
Spivey Realty Group, LLC
Source: NWMLS as distributed by MLS GRID,MLS#: 2509948
Loading...
Facts & features
Interior
Bedrooms & bathrooms
- Bedrooms: 4
- Bathrooms: 2
- Full bathrooms: 1
- 3/4 bathrooms: 1
- Main level bathrooms: 2
- Main level bedrooms: 4
Bedroom
- Level: Main
Bathroom three quarter
- Level: Main
Heating
- Fireplace, Ductless, Fireplace Insert, Forced Air, High Efficiency (Unspecified), Electric, Natural Gas
Cooling
- Ductless, High Efficiency (Unspecified)
Appliances
- Included: Dishwasher, Refrigerator, Stove(s)/Range(s), Dishwasher(s), Refrigerator(s), Water Heater: Gas
Features
- Bath Off Primary, Dining Room, Pantry
- Flooring: Concrete, Vinyl Plank
- Windows: Dbl Pane/Storm Window
- Basement: None
- Number of fireplaces: 1
- Fireplace features: Gas, Main Level: 1, Fireplace
Interior area
- Total structure area: 1,990
- Total interior livable area: 1,990 sqft
Video & virtual tour
Property
Parking
- Total spaces: 5
- Parking features: Driveway, Detached Garage
- Has garage: Yes
- Covered spaces: 2
- Uncovered spaces: 3
Features
- Levels: One
- Stories: 1
- Entry location: Main
- Patio & porch: Bath Off Primary, Dbl Pane/Storm Window, Dining Room, Fireplace, Pantry, Water Heater
- Has view: Yes
- View description: City, River, See Remarks
- Has water view: Yes
- Water view: River
Lot
- Size: 6,799 Square Feet
- Features: Deck, Gas Available, High Speed Internet, Patio
- Topography: Level,Partial Slope
- Residential vegetation: Garden Space
Details
- Parcel number: 029502301600
- Zoning: RS Single Family Res
- Zoning description: Jurisdiction: City
- Special conditions: Standard
Construction
Type & style
- Home type: SingleFamily
- Architectural style: 1 Story
- Property subtype: Single Family Residence
Materials
- See Remarks, Wood Siding, Wood Products
- Foundation: Slab
- Roof: Composition,Metal,See Remarks
Condition
- Year built: 1921
Utilities & green energy
- Electric: Company: PUD
- Sewer: Sewer Connected, Company: City
- Water: Public, Company: City
Community & HOA
Community
- Subdivision: West Aberdeen
Location
- Region: Aberdeen
Financial & listing details
- Price per square foot: $221/sqft
- Tax assessed value: $385,258
- Annual tax amount: $3,274
- Date on market: 4/21/2026
- Cumulative days on market: 79 days
- Listing terms: Conventional,FHA,USDA Loan,VA Loan
- Inclusions: Dishwasher(s), Refrigerator(s), Stove(s)/Range(s)
Estimated market value
$435,700
$414,000 - $457,000
$2,049/mo
Price history
| Date | Event | Price |
|---|---|---|
| 6/15/2026 | Price change | $439,900-2.2%$221/sqft |
Source: | ||
| 5/27/2026 | Price change | $449,900-2.2%$226/sqft |
Source: | ||
| 4/21/2026 | Listed for sale | $460,000+82.2%$231/sqft |
Source: | ||
| 8/15/2018 | Sold | $252,500-1.3%$127/sqft |
Source: | ||
| 7/3/2018 | Pending sale | $255,900$129/sqft |
Source: Premier Realty Oly Pen, Inc. #1317759 Report a problem | ||
| 6/27/2018 | Listed for sale | $255,900+28.6%$129/sqft |
Source: Premier Realty Oly Pen, Inc. #1317759 Report a problem | ||
| 7/2/2009 | Sold | $199,000+42.1%$100/sqft |
Source: | ||
| 5/5/2005 | Sold | $140,000$70/sqft |
Source: | ||
Public tax history
| Year | Property taxes | Tax assessment |
|---|---|---|
| 2024 | $3,691 +6.5% | $385,258 -6% |
| 2023 | $3,466 -9.4% | $409,782 +8.4% |
| 2022 | $3,826 +6.4% | $377,901 +22.4% |
| 2021 | $3,597 +11.5% | $308,641 +22.8% |
| 2020 | $3,227 +3.2% | $251,421 +4.1% |
| 2019 | $3,128 | $241,591 +20.2% |
| 2018 | $3,128 +9% | $200,944 +11.1% |
| 2017 | $2,870 +7.8% | $180,826 +3.9% |
| 2016 | $2,662 | $174,120 +5.6% |
| 2014 | $2,662 +5.3% | $164,825 -4.2% |
| 2013 | $2,528 +5% | $171,965 -6.4% |
| 2011 | $2,408 +2.1% | $183,715 |
| 2010 | $2,359 +97.6% | $183,715 |
| 2009 | $1,194 +312.7% | $183,715 +23.9% |
| 2008 | $289 | $148,335 |
| 2007 | $289 -80.7% | $148,335 +43.4% |
| 2006 | $1,499 +12.2% | $103,440 |
| 2005 | $1,335 +2.8% | $103,440 +22.7% |
| 2004 | $1,299 +4.5% | $84,320 |
| 2003 | $1,243 +10.7% | $84,320 |
| 2002 | $1,124 +1.1% | $84,320 |
| 2001 | $1,111 -4.7% | $84,320 +10.4% |
| 2000 | $1,166 | $76,360 |
Find assessor info on the county website
Monthly payment
Est. payment$--/mo
Payment breakdown
Explore the cost of this home by adjusting the details. Changes won't be saved.All calculations are estimates and provided by Zillow, Inc. for informational purposes only. Actual amounts may vary.
HOA fees may include property taxes on listings classified as Co-Ops. Contact the listing agent and/or owner for fee details.
Mortgage interest rates are dependent on a number of factors, including credit score, down payment, and repayment length. Interest rate data provided by Zillow Group Marketplace, Inc. as of 1/1/1970 from various mortgage lenders with which we have lead or other similar arrangements; the Estimated Payment is an average of those rates.
See how much you could borrow to make a competitive offer.
Climate risks
Neighborhood: 98520
Nearby schools
GreatSchools rating
- 4/10Mcdermoth Elementary SchoolGrades: K-5Distance: 0.8 mi
- 2/10Harbor High SchoolGrades: 7-12Distance: 0.5 mi
- 3/10J M Weatherwax High SchoolGrades: 9-12Distance: 1 mi
A local agent can set up tours, give advice and negotiate with sellers.
A local lender can help you make sure your offer is ready when you are.
- Washington
- Grays Harbor County
- Aberdeen
- 98520
- 819 Conger Street