Welcome home to this beautifully maintained 3-bedroom, 2-bath home featuring an open floor plan, spacious living area with vaulted ceilings, and a bright kitchen with ample cabinet space. The private primary suite includes a walk-in closet and en-suite bath. Escape to your own backyard oasis with a custom covered patio featuring a beautiful wood ceiling, ceiling fan, and cafe lights. Mature shade trees provide a peaceful setting with plenty of space to relax or entertain. Conveniently located near parks, schools, shopping, and easy freeway access.
Pending
$285,000
819 Corel Dr SW, Albuquerque, NM 87121
3beds
1,120sqft
Single Family Residence
Built in 2004
4,356 Square Feet Lot
$-- Zestimate®
$254/sqft
$-- HOA
What's special
- 54 days
- 89
- 2
Likely to sell faster than
Zillow last checked:
Listing updated:
Listed by:
Jamie L Trujillo 505-274-9901,
Coldwell Banker Legacy 505-898-2700
Source: SWMLS,MLS#: 1107696
Facts & features
Interior
Bedrooms & bathrooms
- Bedrooms: 3
- Bathrooms: 2
- Full bathrooms: 2
Primary bedroom
- Level: Main
- Area: 153.1
- Dimensions: 12.58 x 12.17
Bedroom 2
- Level: Main
- Area: 135.57
- Dimensions: 10.17 x 13.33
Bedroom 3
- Level: Main
- Area: 98.3
- Dimensions: 9.83 x 10
Kitchen
- Level: Main
- Area: 158.4
- Dimensions: 11 x 14.4
Living room
- Level: Main
- Area: 247.22
- Dimensions: 14.83 x 16.67
Heating
- Forced Air, Natural Gas
Cooling
- Evaporative Cooling
Appliances
- Included: Dishwasher, Free-Standing Gas Range, Disposal, Microwave, Refrigerator
- Laundry: Electric Dryer Hookup
Features
- Ceiling Fan(s), Dual Sinks, High Speed Internet, Main Level Primary, Pantry, Smart Camera(s)/Recording, Walk-In Closet(s)
- Flooring: Laminate, Vinyl
- Windows: Double Pane Windows, Insulated Windows
- Has basement: No
- Has fireplace: No
Interior area
- Total structure area: 1,120
- Total interior livable area: 1,120 sqft
Property
Parking
- Total spaces: 2
- Parking features: Attached, Garage
- Attached garage spaces: 2
Features
- Levels: One
- Stories: 1
- Patio & porch: Covered, Patio
- Exterior features: Private Yard
- Fencing: Back Yard,Wall
Lot
- Size: 4,356 Square Feet
- Features: Xeriscape
Details
- Additional structures: Shed(s)
- Parcel number: 101005610008232506
- Zoning description: R-1A*
Construction
Type & style
- Home type: SingleFamily
- Property subtype: Single Family Residence
Materials
- Stucco
- Foundation: Permanent
- Roof: Pitched
Condition
- Resale
- New construction: No
- Year built: 2004
Utilities & green energy
- Sewer: Public Sewer
- Water: Public
- Utilities for property: Electricity Connected, Natural Gas Connected, Water Connected
Green energy
- Energy generation: None
- Water conservation: Water-Smart Landscaping
Community & HOA
Community
- Subdivision: Plat For Westbrook Heights Subdivision
Location
- Region: Albuquerque
Financial & listing details
- Price per square foot: $254/sqft
- Tax assessed value: $207,300
- Annual tax amount: $2,919
- Date on market: 7/22/2026
- Cumulative days on market: 25 days
- Listing terms: Cash,Conventional,FHA,VA Loan
Estimated market value
Not available
Estimated sales range
Not available
Not available
Price history
| Date | Event | Price |
|---|---|---|
| 8/4/2026 | Pending sale | $285,000$254/sqft |
Source:  SWMLS #1107696 Report a problem SWMLS #1107696 Report a problem | ||
| 7/23/2026 | Listed for sale | $285,000$254/sqft |
Source: SWMLS #1107696 Report a problem | ||
Public tax history
| Year | Property taxes | Tax assessment |
|---|---|---|
| 2025 | $2,919 +78.8% | $69,093 +78.5% |
| 2024 | $1,633 +1.7% | $38,701 +3% |
| 2023 | $1,606 +107% | $37,574 +3% |
| 2022 | $776 +3.5% | $36,481 +3% |
| 2021 | $750 -49.2% | $35,418 +3% |
| 2020 | $1,475 | $34,387 +3% |
| 2019 | -- | $33,386 |
| 2018 | $1,265 -8.4% | $33,386 +3% |
| 2017 | $1,381 +6.2% | $32,414 +6.1% |
| 2016 | $1,300 -95.6% | $30,553 +3% |
| 2015 | $29,663 +2255% | $29,663 |
| 2014 | $1,260 | $29,663 -0.7% |
| 2013 | $1,260 | $29,863 -2% |
| 2012 | -- | $30,463 -6.9% |
| 2011 | -- | $32,730 -8.3% |
| 2010 | -- | $35,696 +2.4% |
| 2009 | -- | $34,848 +3% |
| 2008 | -- | $33,834 +3% |
| 2007 | -- | $32,848 +3% |
| 2006 | -- | $31,893 +3% |
| 2005 | -- | $30,964 |
Find assessor info on the county website
Monthly payment
Est. payment
Payment breakdown
Explore the cost of this home by adjusting the details. Changes won't be saved.Climate risks
Neighborhood: Westgate Hts
Nearby schools
Schools provided by the listing agent
- Elementary: Edward Gonzales
- Middle: Truman
- High: Atrisco Heritage
Source: SWMLS. This data may not be complete. We recommend contacting the local school district to confirm school assignments for this home.
Similar homes
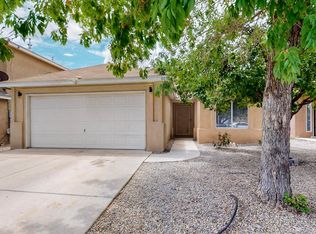
- $287,0003 bd2 ba1.2k sqft8842 Odin Rd SW, Albuquerque, NM 87121For Sale
 MLS ID #1107957, Cinthia Cortez, Ibarra Real Estate Group. SWMLS
 - $320,0003 bd2 ba1.3k sqft9715 Desert Pine Ave SW, Albuquerque, NM 87121For Sale
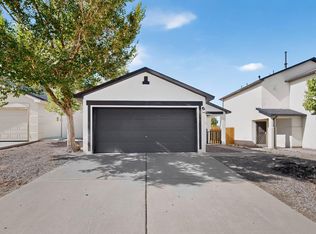 MLS ID #1110657, Amanda K Sanderson, Arete Real Estate LLC. SWMLS
 - $285,0003 bd2 ba1.3k sqft2764 Jesse James Dr SW, Albuquerque, NM 87121For Sale
 MLS ID #1109927, Elizabeth Yvette Moya, Keller Williams Realty. SWMLS
 - $300,0003 bd2 ba1.5k sqft632 Saddle Blanket Trl SW, Albuquerque, NM 87121For Sale
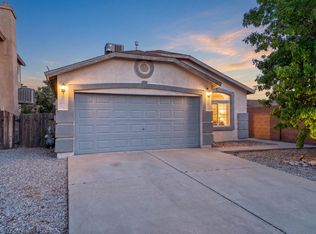 MLS ID #1109225, Aragon Investments, Keller Williams Realty. SWMLS
