Skip main navigation
Sold
  • $338,000

    819 Cottage Ave, Indianapolis, IN 46203

    3beds
    2,506sqft
    Residential, Single Family Residence
    Built in 1880
    5,227.2 Square Feet Lot
    $343,200 Zestimate®
    $135/sqft
    $2,812 Estimated rent

    Home value

    $343,200

    $316,000 - $374,000

    $2,812/mo

    Zestimate® history
    Loading
    Loading...

    Owner options

    List your home for rent

    $2,812/mo

    Rent Zestimate®

    Find your next renter with Zillow Rental Manager. Plus, with online applications, you can quickly screen prospective tenants – for free.

    Learn more

    $2,812/mo

    Rent Zestimate®

    Refinance and save

    $2,109/mo

    Est. payment

    Refinancing to a lower rate could help reduce your monthly payments and save thousands over the life of the loan.

    See today's rates

    $2,109/mo

    Est. payment

    Explore your selling options

    Work with a Zillow partner agent

    Leverage their expertise and Zillow's premium Showcase listings to get your home seen by more buyers.

    Get started

    List with your own agent

    Get your home in front of millions of buyers by listing it on Zillow.

    Learn how to do it

    Sell it yourself

    Take full control of how buyers see your home on Zillow by listing For Sale by Owner (FSBO).

    List your home

    What's special

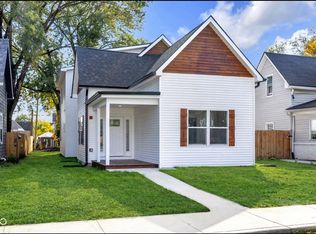
    Modern fixturesOne car detached garageDesigner tileChic quartz countertopsSleek hardwood floorsLuxurious vanitiesLarge basement
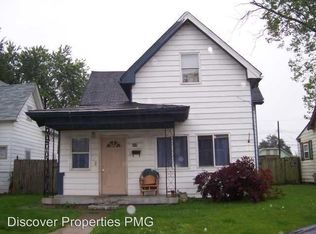
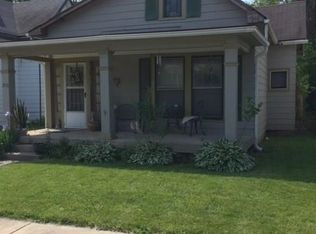
    Chic, Completely Renovated Home in the Heart of Indianapolis! Step into modern comfort and style with this stunning, newly renovated home located in one of Indianapolis' most sought-after trendy neighborhoods. Boasting a perfect blend of contemporary design and classic charm, this home has been thoughtfully updated with high-end finishes and premium features throughout. This Home has a Bright, Open Layout with Spacious living areas with an abundance of natural light, featuring sleek hardwood floors and freshly painted walls that create a welcoming atmosphere. Gourmet Kitchen: A chef's dream, complete with stainless steel appliances, custom cabinetry, a large center island, and chic quartz countertops-perfect for cooking and entertaining. Stylish Bathrooms: Spa-inspired bathrooms with designer tile, modern fixtures, and luxurious vanities, offering a serene retreat.Designer Touches: High-end lighting, contemporary hardware, and carefully curated finishes create a sophisticated, move-in ready space. Large basement that you can use your imagination to create a perfect space for you or just use for so much extra storage room! Wait till you see the custom walk-in closet! It is one of a kind and spacious enough to turn into a complete dressing room! Private Outdoor Space: Enjoy a fully fenced-in backyard, ideal for relaxing, or hosting outdoor gatherings. One car detached garage so you can keep your car off the street. Come see it today!

    Zillow last checked:

    Listing updated:

    Listing Provided by:

    Angela Line 317-506-7844,

    Highgarden Real Estate,

    Ryan Radecki 317-752-5826

    Bought with:

    Doug Dilling

    United Real Estate Indpls

    Joe Lackner

    United Real Estate Indpls

    Source: MIBOR as distributed by MLS GRID,MLS#: 22012246MLS Logo

    Facts & features

    Interior

    Bedrooms & bathrooms
    • Bedrooms: 3
    • Bathrooms: 2
    • Full bathrooms: 2
    • Main level bathrooms: 1
    • Main level bedrooms: 2
    Primary bedroom
    • Features: Vinyl Plank
    • Level: Main
    • Area: 225 Square Feet
    • Dimensions: 15x15
    Bedroom 2
    • Features: Vinyl Plank
    • Level: Main
    • Area: 110 Square Feet
    • Dimensions: 11x10
    Bedroom 3
    • Features: Vinyl Plank
    • Level: Upper
    • Area: 187 Square Feet
    • Dimensions: 17x11
    Dining room
    • Features: Vinyl Plank
    • Level: Main
    • Area: 90 Square Feet
    • Dimensions: 9x10
    Kitchen
    • Features: Vinyl Plank
    • Level: Main
    • Area: 154 Square Feet
    • Dimensions: 11x14
    Living room
    • Features: Vinyl Plank
    • Level: Main
    • Area: 225 Square Feet
    • Dimensions: 15x15
    Loft
    • Features: Vinyl Plank
    • Level: Upper
    • Area: 288 Square Feet
    • Dimensions: 18x16
    Heating
    • Forced Air
    Appliances
    • Included: Dishwasher, Disposal, Refrigerator, Water Heater
    • Laundry: In Basement
    Features
    • Double Vanity, High Ceilings, Hardwood Floors, High Speed Internet, Walk-In Closet(s)
    • Flooring: Hardwood
    • Windows: WoodWorkStain/Painted
    • Basement: Unfinished
    Interior area
    • Total structure area: 2,506
    • Total interior livable area: 2,506 sqft
    • Finished area below ground: 0

    Property

    Parking
    • Total spaces: 1
    • Parking features: Detached
    • Garage spaces: 1
    Features
    • Levels: Two
    • Stories: 2
    • Patio & porch: Covered, Deck
    • Fencing: Fenced,Fence Full Rear
    Lot
    • Size: 5,227 sqft
    • Features: Sidewalks, Suburb
    Details
    • Parcel number: 491113132034000101
    • Horse amenities: None

    Construction

    Type & style
    • Home type: SingleFamily
    • Architectural style: Craftsman,Traditional
    • Property subtype: Residential, Single Family Residence
    Materials
    • Wood Siding
    • Foundation: Block
    Condition
    • Updated/Remodeled
    • New construction: No
    • Year built: 1880

    Utilities & green energy

    • Water: Municipal/City

    Community & neighborhood

    Location
    • Region: Indianapolis
    • Subdivision: Joseph A Moores South Add

    Price history

    DateEventPrice
    5/15/2025Sold$338,000-0.6%$135/sqft
    Source: MIBOR as distributed by MLS GRID #22012246 Report a problem
    4/2/2025Pending sale$339,900$136/sqft
    Source: MIBOR as distributed by MLS GRID #22012246 Report a problem
    3/27/2025Price change$339,900-1.4%$136/sqft
    Source: MIBOR as distributed by MLS GRID #22012246 Report a problem
    11/22/2024Listed for sale$344,900+191.1%$138/sqft
    Source: MIBOR as distributed by MLS GRID #22012246 Report a problem
    12/4/2020Sold$118,500-8.8%$47/sqft
    Source: MIBOR as distributed by MLS GRID #21748656 Report a problem
    11/22/2020Pending sale$129,900$52/sqft
    Source: MIBOR REALTOR Association #21748656 Report a problem
    11/11/2020Price change$129,900+13%$52/sqft
    Source: MIBOR REALTOR Association #21748656 Report a problem
    10/26/2020Pending sale$115,000$46/sqft
    Source: MIBOR REALTOR Association #21748656 Report a problem
    10/26/2020Listed for sale$115,000-28.1%$46/sqft
    Source: MIBOR REALTOR Association #21748656 Report a problem
    2/26/2020Listing removed$159,900$64/sqft
    Source: MIBOR REALTOR Association #21689813 Report a problem
    1/27/2020Pending sale$159,900$64/sqft
    Source: MIBOR REALTOR Association #21689813 Report a problem
    1/21/2020Listed for sale$159,900$64/sqft
    Source: MIBOR REALTOR Association #21689813 Report a problem

    Public tax history

    YearProperty taxesTax assessment
    2025$3,170 +0.4%$141,400 +5.8%
    2024$3,159 +3.5%$133,600 +0.5%
    2023$3,052 +14.4%$132,900 +3%
    2022$2,669 +24.4%$129,000 +12%
    2021$2,146 +118%$115,200 +24.9%
    2020$984 +9.6%$92,200 +121.1%
    2019$898 +16.8%$41,700 +10.6%
    2018$769 +3.3%$37,700 +8.6%
    2017$744 +179.2%$34,700 +10.2%
    2016$267 +4.5%$31,500 +166.9%
    2014$255 -11.6%$11,800 +5.4%
    2013$288 $11,200 -0.9%
    2012$288 $11,300 -8.1%
    2011-- $12,300
    2010$290 +4%$12,300 +4.2%
    2009$279 $11,800 -7.8%
    2007-- $12,800

    Find assessor info on the county website

    Neighborhood: Near Southside

    Nearby schools

    GreatSchools rating
    Get a cash offer in 3 minutes
    Find out how much your home could sell for in as little as 3 minutes with a no-obligation cash offer.
    Estimated market value
    $343,200
    Get a cash offer in 3 minutes
    Find out how much your home could sell for in as little as 3 minutes with a no-obligation cash offer.
    Estimated market value
    $343,200