Skip main navigation
Sold
  • Price Unknown

    819 Crawford Dr, Lawrence, KS 66049

    3beds
    1,328sqft
    Single Family Residence
    Built in 1963
    7,920 Square Feet Lot
    $252,600 Zestimate®
    $--/sqft
    $1,814 Estimated rent

    Home value

    $252,600

    $227,000 - $280,000

    $1,814/mo

    Zestimate® history
    Loading
    Loading...

    Owner options

    List your home for rent

    $1,814/mo

    Rent Zestimate®

    Find your next renter with Zillow Rental Manager. Plus, with online applications, you can quickly screen prospective tenants – for free.

    Learn more

    $1,814/mo

    Rent Zestimate®

    Refinance and save

    Refinancing to a lower rate could help reduce your monthly payments and save thousands over the life of the loan.

    See today's rates

    Explore your selling options

    Work with a Zillow partner agent

    Leverage their expertise and Zillow's premium Showcase listings to get your home seen by more buyers.

    Get started

    List with your own agent

    Get your home in front of millions of buyers by listing it on Zillow.

    Learn how to do it

    Sell it yourself

    Take full control of how buyers see your home on Zillow by listing For Sale by Owner (FSBO).

    List your home

    What's special

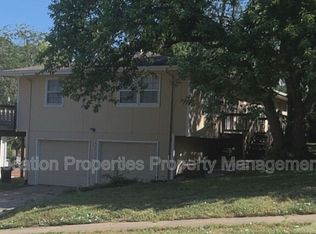
    Welcome to the Holiday Hills Rancher—a warm and inviting 3-bedroom, 2-bath home that blends comfort, character, and convenience in a great location in the heart of Lawrence. With two spacious living areas, there’s room for everyone to spread out, entertain, or simply relax. The cozy fireplace creates the perfect focal point for gathering on cooler evenings, while hardwood floors add timeless charm and durability throughout much of the home. The kitchen features newer cabinetry, offering a fresh, updated feel with plenty of storage and functionality for everyday living or hosting friends and family. Each bedroom is comfortably sized, and the thoughtful layout provides flexibility for guests, a home office, or hobbies. Step outside to enjoy the large deck overlooking a great backyard—ideal for summer barbecues, morning coffee, or unwinding at the end of the day. Whether you envision gardening, play space, or peaceful evenings under the sunset sky, this outdoor area offers endless possibilities. Located with easy access to KU, downtown, shopping, and dining, this home puts you close to everything while still offering the comfort of an established neighborhood setting. The Holiday Hills Rancher is the perfect blend of location, space, and charm—ready to welcome you home.

    Zillow last checked:

    Listing updated:

    Listed by:

    Katie Moore 913-634-9010,

    Heck Land Company,

    Dana Baker 913-244-3527,

    Heck Land Company

    Bought with:

    Deanna Dibble, BR00045239

    Platinum Realty LLC

    Source: Heartland MLS as distributed by MLS GRID,MLS#: 2599168MLS Logo

    Facts & features

    Interior

    Bedrooms & bathrooms
    • Bedrooms: 3
    • Bathrooms: 2
    • Full bathrooms: 1
    • 1/2 bathrooms: 1
    Bedroom 2
    • Features: Ceiling Fan(s), Wood Floor
    • Level: First
    • Dimensions: 12 x 10
    Bedroom 3
    • Features: Ceiling Fan(s), Wood Floor
    • Level: First
    • Dimensions: 10 x 10
    Primary bathroom
    • Features: Wood Floor
    • Level: First
    • Dimensions: 12 x 12
    Dining room
    • Features: Wood Floor
    • Level: First
    • Dimensions: 10 x 9
    Family room
    • Features: Carpet
    • Level: First
    • Dimensions: 15 x 14
    Kitchen
    • Features: Laminate Counters, Vinyl
    • Level: First
    • Dimensions: 9 x 8
    Laundry
    • Features: Vinyl
    • Level: First
    • Dimensions: 11 x 7
    Living room
    • Features: Wood Floor
    • Level: First
    • Dimensions: 14 x 14
    Heating
    • Forced Air
    Cooling
    • Electric
    Appliances
    • Included: Dishwasher, Disposal, Exhaust Fan, Free-Standing Electric Oven, Washer
    • Laundry: Laundry Room
    Features
    • Ceiling Fan(s)
    • Flooring: Carpet, Vinyl, Wood
    • Windows: Window Coverings
    • Basement: Crawl Space
    • Number of fireplaces: 1
    • Fireplace features: Family Room, Gas Starter, Wood Burning
    Interior area
    • Total structure area: 1,328
    • Total interior livable area: 1,328 sqft
    • Finished area above ground: 1,328
    • Finished area below ground: 0

    Property

    Parking
    • Total spaces: 1
    • Parking features: Attached, Garage Faces Front
    • Attached garage spaces: 1
    Features
    • Patio & porch: Deck
    • Fencing: Metal
    Lot
    • Size: 7,920 Square Feet
    • Dimensions: 7920
    • Features: City Limits
    Details
    • Additional structures: Shed(s)
    • Parcel number: 0230673502004011.000
    • Special conditions: As Is

    Construction

    Type & style
    • Home type: SingleFamily
    • Property subtype: Single Family Residence
    Materials
    • Frame
    • Roof: Composition
    Condition
    • Year built: 1963

    Utilities & green energy

    • Sewer: Public Sewer
    • Water: Public

    Community & HOA

    Community
    • Subdivision: Holiday Hills
    HOA
    • Has HOA: No
    Location
    • Region: Lawrence

    Financial & listing details

    • Tax assessed value: $222,400
    • Annual tax amount: $3,316
    • Date on market: 2/17/2026
    • Listing terms: Cash,Conventional
    • Ownership: Estate/Trust
    • Road surface type: Paved

    Price history

    DateEventPrice
    4/1/2026Sold--
    Source: Heartland MLS as distributed by MLS GRID #2599168 Report a problem
    3/3/2026Contingent$259,000$195/sqft
    Source: LBORMLS as distributed by MLS GRID #164989 Report a problem
    2/17/2026Listed for sale$259,000+129.6%$195/sqft
    Source: LBORMLS as distributed by MLS GRID #164989 Report a problem
    2/15/2011Sold--
    Source: Agent Provided Report a problem
    12/24/2010Price change$112,800-4.2%$85/sqft
    Source: Lynch Real Estate #1702079 Report a problem
    12/3/2010Price change$117,800-4.1%$89/sqft
    Source: Lynch Real Estate #1702079 Report a problem
    11/7/2010Listed for sale$122,800$92/sqft
    Source: Lynch Real Estate #1702079 Report a problem
    7/12/2010Sold--
    Source: Public Record Report a problem

    Public tax history

    YearProperty taxesTax assessment
    2024$3,109 -1.6%$25,576 +3%
    2023$3,158 +23.3%$24,825 +23.5%
    2022$2,561 +3.5%$20,102 +7.7%
    2021$2,474 +14%$18,663 +13%
    2019$2,171 +2.7%$16,517 +3.4%
    2018$2,114 -0.4%$15,971 +0.7%
    2017$2,122 +100.8%$15,856 -3.9%
    2016$1,057 -0.2%$16,491 -0.1%
    2015$1,059 $16,514 -1.9%
    2014$1,059 $16,836 +5.4%
    2013-- $15,974 -1.3%
    2012-- $16,181 -0.4%
    2011-- $16,250 +6.2%
    2006-- $15,295 +7.3%
    2005-- $14,260 +1.1%
    2004-- $14,099 +8.9%
    2003-- $12,949 +5%
    2002-- $12,328 +13.7%
    2000-- $10,846
    Find assessor info on the county website

    Neighborhood: Sunset Hills

    Nearby schools

    GreatSchools rating
    Schools provided by the listing agent
    • Elementary: Sunset Hill
    • Middle: West Junior High
    • High: Free State

    Source: Heartland MLS as distributed by MLS GRID. This data may not be complete. We recommend contacting the local school district to confirm school assignments for this home.

    Get a cash offer in 3 minutes
    Find out how much your home could sell for in as little as 3 minutes with a no-obligation cash offer.
    Estimated market value
    $252,600
    Get a cash offer in 3 minutes
    Find out how much your home could sell for in as little as 3 minutes with a no-obligation cash offer.
    Estimated market value
    $252,600